Browse categories
Explore
Fiverr Pro
English
$
USD

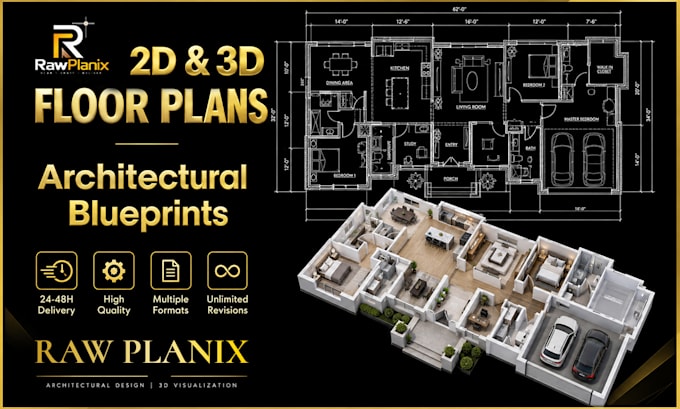

Looking for a professional team to convert your point cloud, laser scan, or existing drawings into an accurate architectural floor plan? Our agency provides reliable floor plan drafting and point cloud drawing services for residential, commercial, and architectural projects.
Our Services:
Software & Data We Work With:
Floorplanner, Point Cloud, TruView, GeoSLAM, LiDAR & Laser Scan
Supported File Formats:
⭐ Professional Agency Service
⭐ Accurate & Detailed Work
⭐ Quality-Controlled Results
⭐ Fast Communication
⭐ Revisions Available
Please contact us before placing an order to discuss your project, requirements, file
Fiverr does not screen freelancers in this category. Please verify qualifications and discuss requirements with the freelancer before ordering, including any preferences regarding the use of AI tools.
Floorplan Artist
Languages
