Browse categories
Explore
Fiverr Pro
English
$
USD
Professional MEP Engineering & Revit BIM Modeling Services
Comprehensive BIM & Revit Services for Accurate and Efficient Project Delivery
Looking for a reliable BIM and Revit specialist to bring precision, efficiency, and coordination to your construction and design projects? I provide professional Building Information Modeling (BIM) and Autodesk Revit services that help architects, engineers, contractors
Services I Offer
MEP Revit Modeling
BIM Deliverables
Contact me before placing an order to discuss your project requirements and receive the best solution tailored to your needs.


Project scale:
Building
Building type:
Residential
•
Commercial
•
Office & workspace
Please inform the freelancer of any preferences or concerns regarding the use of AI tools in the completion and/or delivery of your order.
Can you handle Extremely large or multi-floor projects?
Yes. My company can handle huge project, we have team of 15 people for such needs, Large or multi-floor projects require a custom offer after reviewing the drawings and scope to ensure accurate pricing and timelines.
What level of detail (LOD) do you deliver?
LOD depends on the agreed scope. Typically: • Basic Detail: LOD 200–300 • Detail families: LOD 300–350 • Exact detail and right use of material in the project: LOD 350–400 (constructible, scope-based) Higher detail is provided only where clearly defined and required.
Are the shop drawings construction-ready?
Yes. Shop drawings are generated directly from the coordinated Revit model and are suitable for site execution, subject to the provided design intent and specifications.
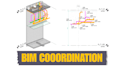
Do you handle BIM coordination and clash checks?
Yes, I support BIM coordination workflows. for example Plumbing is modeled with coordination awareness, and clash review can be done if other MEP models are provided.
Should I place an order directly?
For best results, please message me before ordering with your drawings and requirements. This helps avoid scope issues and ensures smooth delivery.
Do you work with international standards?
Yes. I have experience working on projects following US, UK and international BIM workflows, based on client-provided standards and specifications.


