Browse categories
Explore
Fiverr Pro
English
$
USD
Schalplan und Bewehrungsplan, Rebar Detailing, Allplan
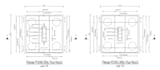
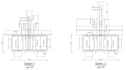
I provide professional rebar detailing services for reinforced concrete structures using Allplan. The service can include reinforcement drawings, bar bending schedules (BBS), BVBS/ABS files, DWG files, and Allplan source files.
I can work from structural calculations, IFC models, PDF drawings, DWG files, architectural plans, and existing formwork drawings.
I detail reinforcement for foundations, slabs, beams, columns, walls, stairs, retaining walls, and precast concrete elements. All drawings are prepared carefully according to the project documents and applicable design standards.
You will receive clear, accurate, and construction-ready reinforcement documentation suitable for engineering offices, contractors, precast companies, and reinforcement fabricators.
Please contact me before ordering so I can review your project files, confirm the scope, delivery time, and price.


Project scale:
Building
Building type:
Residential
•
Commercial
•
Office & workspace
Material speciality:
Concrete
•
Steel
Please inform the freelancer of any preferences or concerns regarding the use of AI tools in the completion and/or delivery of your order.
1. What information do you need to start the project?
I can work from structural calculations, PDF drawings, DWG files, IFC models, architectural drawings, or existing formwork drawings. The more complete the project information is, the faster and more accurately I can prepare the reinforcement detailing.
2. What deliverables will I receive?
Depending on your requirements, I can provide: - Reinforcement drawings (PDF) - DWG files - Bar Bending Schedules (BBS) - BVBS / ABS files - Allplan source files
3. Which concrete elements can you detail?
I prepare rebar detailing for foundations, slabs, beams, columns, walls, stairs, retaining walls, and precast concrete elements. Larger or custom projects are also welcome.
4. Which standards do you follow?
I prepare reinforcement detailing according to the structural calculations and project documentation provided by the client. I have experience working on projects based on Eurocode and country-specific requirements.
5. Can you revise the drawings if changes are required?
Yes. Minor revisions based on updated calculations or client comments are included. For major design changes or additional scope, I will discuss the requirements with you before proceeding.


