Browse categories
Explore
Fiverr Pro
English
$
USD


Welcome to my gig!
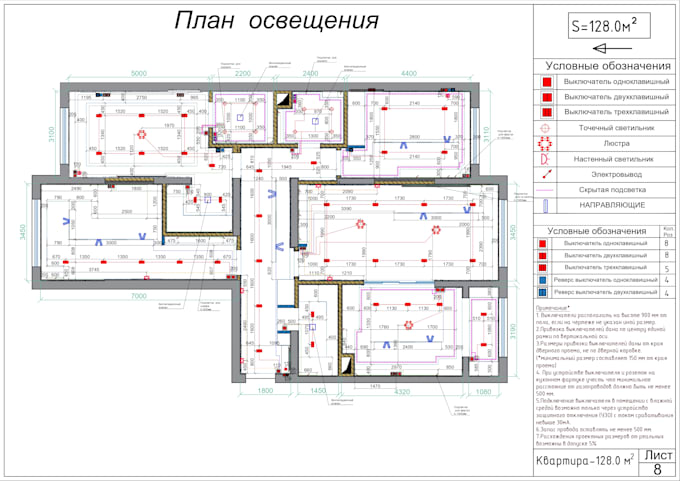
Are you looking for a clean, accurate, and professional 2D floor plan for your home, office, or commercial space? You are in the right place!
With my experience in architectural drafting, I will create detailed and precise 2D plans based on your sketches, drawings, or ideas. Whether you're an architect, interior designer, real estate agent, or homeowner I can help bring your vision to life!
What I offer:
Source files (AutoCAD, etc.) if needed
I can work with:
Why choose me?
Lets get started! Feel free to message me before placing an order if you have any questions or need a custom offer.
Fiverr does not screen freelancers in this category. Please verify qualifications and discuss requirements with the freelancer before ordering, including any preferences regarding the use of AI tools.
Languages