Browse categories
Explore
Fiverr Pro
English
$
USD

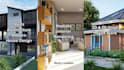
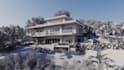
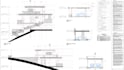

Looking for accurate, professional 2D and 3D architectural house plans? You're in the right place!
Im Dinushi, certified Revit Architecture Expert with a background in Civil Engineering and over 5 years of experience designing residential and commercial building plans.
I specialize in creating high-quality Revit models, detailed floor plans, and construction drawings tailored to your needs.
What I Offer:
Why Choose Me?
Qualified in Civil Engineering & Architecture
Accurate and detail-oriented designs
On-time delivery with unlimited revisions
Clear communication and full support
️ File Formats:
How It Works:
Lets bring your architectural vision to life!
Feel free to contact me before placing the order.
Fiverr does not screen freelancers in this category. Please verify qualifications and discuss requirements with the freelancer before ordering, including any preferences regarding the use of AI tools.
Architecture Plans and Revit Design Expert
Languages
What do you need from me to get started?
I need any available drawings, sketches, floor plans (PDF, hand-drawn, or CAD), site dimensions, and any specific requirements like room sizes, number of floors, or style preferences. The more details you provide, the better!
Can you convert my PDF or hand-drawn sketch into a Revit model?
Yes! I specialize in converting sketches, scanned images, or PDF plans into clean and accurate Revit (.rvt) models and 2D/3D plans.
Do you provide the original Revit (.rvt) file?
Yes, I can include the original editable Revit file as part of the delivery or as a gig extra if it’s not included in your selected package.
What software do you use for drafting and modeling?
I primarily use Autodesk Revit for all modeling and architectural work. I can also handle AutoCAD files if needed.
Can you provide elevation views or sections?
Yes. I can include front, rear, side elevations, and cross-sections upon request. Please mention it when placing your order.
Can you work on commercial or multi-story building projects?
Yes, I can design residential homes, small commercial buildings, and multi-story structures. For larger projects, please message me first for a custom quote.
| (2) | ||
| (0) | ||
| (0) | ||
| (0) | ||
| (0) |

josi_josie

United States
Thank you!
$200-$400
Price
8 days
Duration
josi_josie
United States
It was a pleasure working with you.
$200-$400
Price
7 weeks
Duration

| (2) | ||
| (0) | ||
| (0) | ||
| (0) | ||
| (0) |
josi_josie
United States
Thank you!
$200-$400
Price
8 days
Duration
josi_josie
United States
It was a pleasure working with you.
$200-$400
Price
7 weeks
Duration


