Browse categories
Explore
Fiverr Pro
English
$
USD



Welcome
Are you looking for high-quality architectural layouts or specialized kitchen ventilation drawings? You are in the right place!
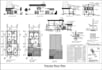
I am a professional Draughtsman with 10 years experience in 2D AutoCAD drafting. I specialize in creating precise Architectural Floor Plans and Kitchen ventilation systems. I focus on delivering clean, technical, and ready-to-use drawings that meet your project requirements.
What I Can Do For You:
* Architectural Drafting: Professional 2D Floor Plans, Elevations, and Sections for houses, offices, or restaurants.
* Ventilation Ducting Design: Clear paths for ducting work with precise measurements.
* Conversion: Converting your hand sketches, PDF files, or old images into high-quality AutoCAD (DWG) files.
Why Hire Me?
* Accuracy & Precision: I pay high attention to technical details.
* Quality Work: Clean layers and organized AutoCAD files.
* Fast Delivery: I respect your deadlines.
Deliverables:
* Source File (DWG)
* High-Quality PDF
* Image format (JPG/PNG) if required.
Note: Please message me before placing an order to discuss your project details and get a custom quote if needed.
Let's bring your technical drawings to life. Order Now!
Fiverr does not screen freelancers in this category. Please verify qualifications and discuss requirements with the freelancer before ordering, including any preferences regarding the use of AI tools.
Cad Drafting
Languages


