Browse categories
Explore
Fiverr Pro
English
$
USD
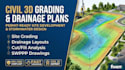
Are you looking for permit-ready civil grading, drainage, and stormwater management plans? I deliver precise, code-compliant Civil 3D site designs tailored for homebuilders, developers, and contractors.
Improper drainage or slope design can cause costly permit delays and site issues. I specialize in turning your site survey into a clean, professional civil engineering drawing that satisfies city requirements.
Services I Provide:
Whether you need a simple lot grading plan or a complete site development package, I ensure every detail meets your local jurisdictions standard.
Please contact me before ordering to discuss your site details, local permit requirements, and scope. Sending your survey or sketch upfront allows me to provide an accurate custom quote and turnaround time. Let us get your project approved efficiently!

Project scale:
Object
Building type:
Residential
•
Industrial
•
Other
Material speciality:
Steel
•
Other
Please inform the freelancer of any preferences or concerns regarding the use of AI tools in the completion and/or delivery of your order.
Will these plans be ready for municipal permit submittal?
Yes. All designs follow standard civil engineering principles and local slope/drainage guidelines to support your building permit application.
What files do I need to provide to start the project?
A property boundary survey or topo survey (DWG or vector PDF) is ideal. Any sketches or municipal checklists are also very helpful.
Do you calculate cut and fill quantities for earthwork?
Yes. Cut/fill analysis and Civil 3D surface modeling are available in the Premium package or as an extra add-on.
