Browse categories
English
$
USD
Connect to your AI



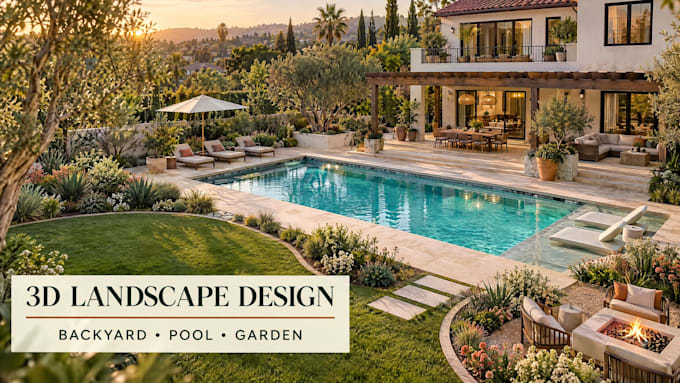
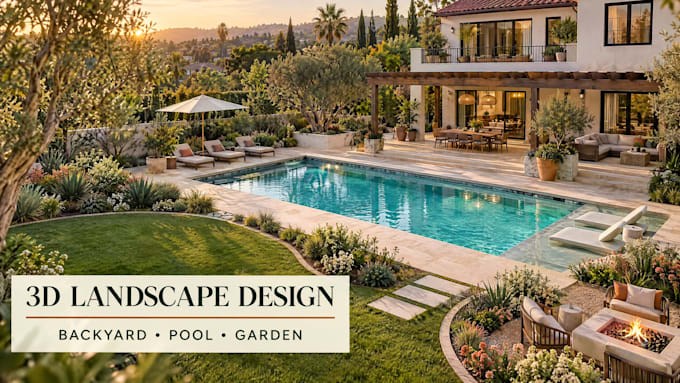
Want to transform your outdoor space with professional 3D landscape design?
I create backyard and front yard designs, garden layouts, pool areas, and site plans tailored to your vision. From garden makeover to a complete outdoor living space, I turn your ideas into plans and realistic 3D renders.
My services include:
Why choose me?
Whether you need a modern backyard, welcoming front yard, beautiful garden, or relaxing poolside retreat, Ill help you visualize and plan your outdoor space.
Message me before ordering with your site dimensions, photos, ideas, and project location so we can confirm the scope and quote!
Please inform the freelancer of any preferences or concerns regarding the use of AI tools in the completion and/or delivery of your order.
City Permit Plans, Revit Drawings, 2D Floor Plans, 3D Landscape Design
Languages
What do you need to start my landscape design project?
Please provide your site dimensions, photos, sketches, preferred style, and any ideas or features you want included.
What types of landscape designs do you offer?
I create 3D landscape designs for backyards, front yards, gardens, swimming pools, patios, decks, outdoor kitchens, and 2D site plans.
Will I receive realistic 3D renders of my outdoor space?
Yes, I can provide 3D landscape models and realistic renders to help you visualize your proposed outdoor space before construction. Please message me before ordering to discuss your requirements.