Browse categories
Explore
Fiverr Pro
English
$
USD


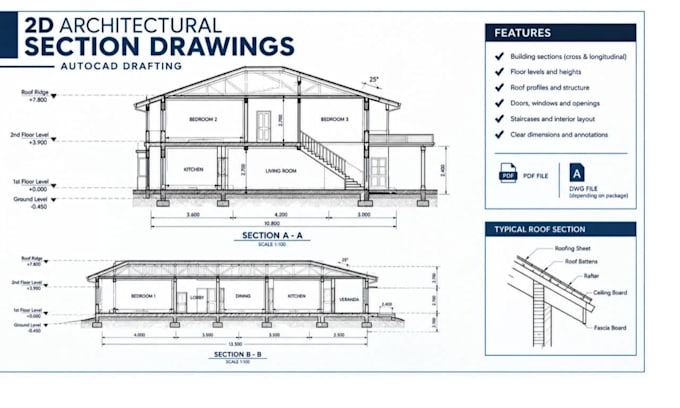
A floor plan shows the arrangement of a building, but a section drawing reveals what happens vertically.
I create 2D architectural building sections in AutoCAD to help communicate floor-to-floor heights, ceiling levels, roof forms, staircases, wall openings, and other important architectural features.
Whether you need a cross-section through a bungalow or a longitudinal section through a multi-storey building, I can draft the views from your architectural plans and available project information.
The drawings are arranged with clear linework, readable annotations, and dimensions based on the information you provide. PDF and editable DWG files are available according to your selected package.
To get started, send your floor plan, elevations, and the details you want each section to show. If you already have a marked-up sketch indicating where the building should be cut, include that too.
Have a project with specific requirements? Send me a message before ordering so we can agree on the scope and the number of section views needed.
Fiverr does not screen freelancers in this category. Please verify qualifications and discuss requirements with the freelancer before ordering, including any preferences regarding the use of AI tools.
3d furniture models
Languages
What do you need to start?
Please provide your floor plan, elevations, sketches, measurements, and section details.
Can you draw sections from floor plans?
Yes, provided you also supply sufficient height, level, and roof information to draft the sections accurately.
What types of sections can you draw?
I can draft longitudinal and cross-sectional views based on your supplied design.
Which file formats do you deliver?
PDF and editable AutoCAD DWG files, depending on your package.
Do you provide structural engineering drawings?
No. This gig covers architectural section drafting, not structural calculations, engineering certification, or permit approval.