Browse categories
Explore
Fiverr Pro
English
$
USD
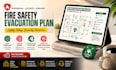
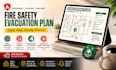
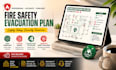
Need a clear, professional, and easy-to-read fire evacuation plan for your building?
I will create a custom emergency evacuation map that is suitable for offices, schools, restaurants, hotels, apartments, warehouses, clinics, retail stores, and commercial buildings.
Every evacuation map is professionally designed with clear emergency routes, exits, fire safety equipment, and emergency information.
What You Will Receive
Suitable For
Why Choose Me?
Simply send your building floor plan, sketch, blueprint, or hand-drawn layout, and I will transform it into a professional evacuation plan.
Please inform the freelancer of any preferences or concerns regarding the use of AI tools in the completion and/or delivery of your order.


