Browse categories
Explore
Fiverr Pro
English
$
USD

Hello!
Its Divyanshi here, and I'm excited to assist you with Revit modeling for your projects.
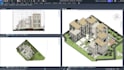
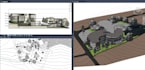
In this Gig, I will help you create detailed 3D models and documentation using Revit, including 3D sections and elevations.
I will provide:
For an additional fee, I can offer:
Please note:
I offer a limited number of revisions and will keep you updated on progress to ensure the final output meets your expectations.
Feel free to reach out at any time, even before pla cing an order, and I'll be happy to help.
Looking forward to working with you!
Fiverr does not screen freelancers in this category. Please verify qualifications and discuss requirements with the freelancer before ordering, including any preferences regarding the use of AI tools.
Architectural designer
Languages


