Browse categories
Explore
Fiverr Pro
English
$
USD


Are you looking to convert your PDF, scanned images, hand-drawn sketches, or old blueprints into accurate, clean, and fully layered AutoCAD (DWG) files? You are in the right place!
I am a professional draftsman, and I will accurately redraw your drawings according to your specific requirements.
What I Can Convert For You:
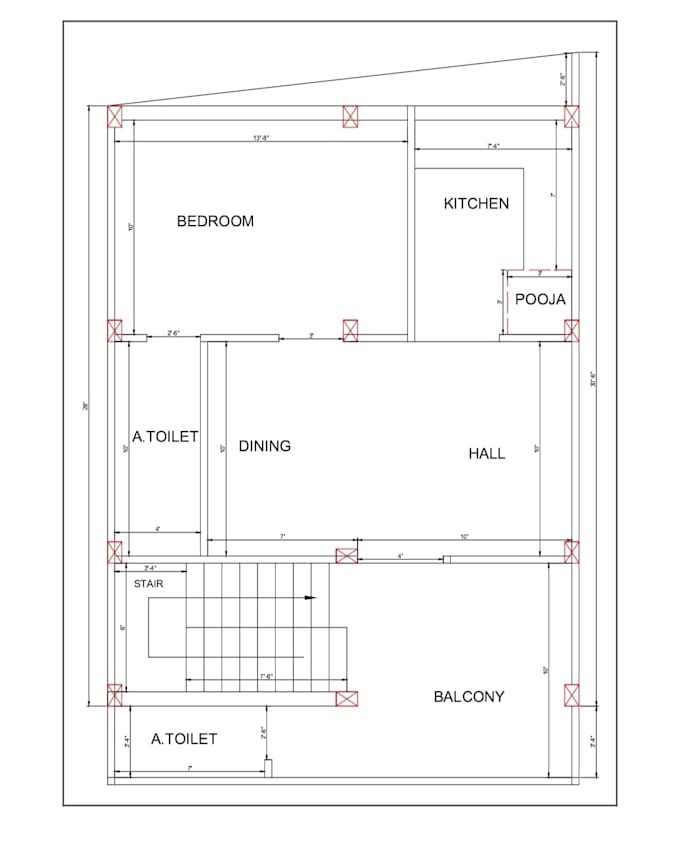
* Architectural floor plans, elevations, and sections
* Hand-drawn sketches or images with dimensions
* PDF blueprints or structural drawings
* Site plans and plot layouts
What You Will Receive:
* 100% accurate and scaled AutoCAD (DWG) file
* Layer-managed drawing (separate layers for walls, text, dimensions, doors, etc.)
* High-quality PDF export (for easy printing)
* Clean line work and precise geometry
Why Choose My Service?
* Unlimited revisions until you are completely satisfied
* Fast delivery and responsive communication
* High professional standards and attention to detail
Please contact me before placing an order to discuss your project scope, complexity, and to get a custom quote if your project is large! Lets get to work.
Fiverr does not screen freelancers in this category. Please verify qualifications and discuss requirements with the freelancer before ordering, including any preferences regarding the use of AI tools.
Draftsman
Languages