Browse categories
Explore
Fiverr Pro
English
$
USD


Hello
Welcome to dmamiy Team Service
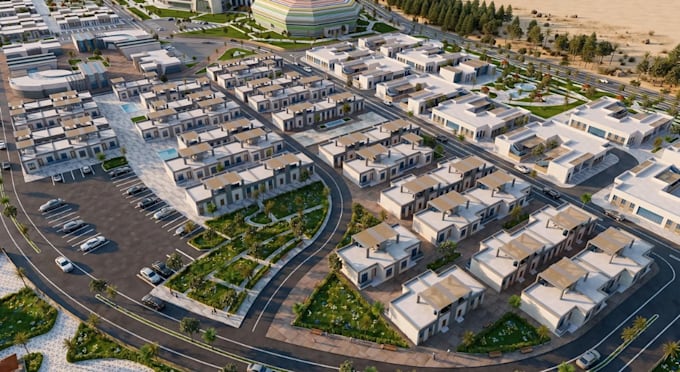
I offer top-notch 2D rendering site plans and 3D rendering masterplans to architects, real estate developers, and housing planners. Accurate zoning, road networks, parking arrangements, and landscape components are all part of my work, and infrastructure details that are perfect for investment marketing, planning approvals, and presentations.
In This Gig; 3d mixed use masterplan, community layout, landscape render, CGI building exterior visualization, community amenities, aerial city, lot more,,
Services include:
if you need a masterplan render, don't hesitate to contact me, i am always quick to answer, and produce high quality work you will 100% be satisfied with.
if your project require something specific that my packages don't cover, please contact me so i can simple lead you to the right way of my team?
I'm looking forward to working with you. feel free to contact me anytime
Thanks!
dmamly group..
Fiverr does not screen freelancers in this category. Please verify qualifications and discuss requirements with the freelancer before ordering, including any preferences regarding the use of AI tools.
Online
Languages