Browse categories
Explore
Fiverr Pro
English
$
USD

Hello,
You Can Achieve Goal In My Description? Look further>
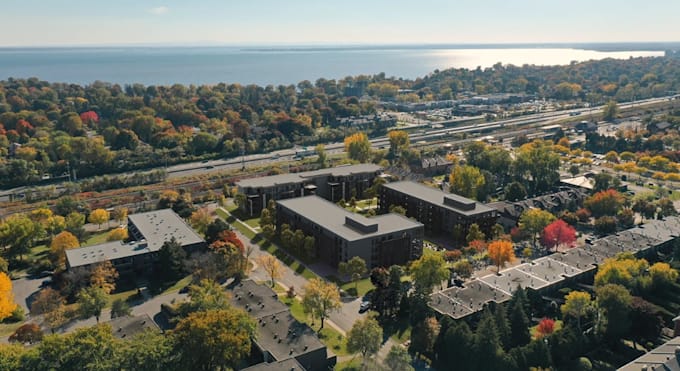
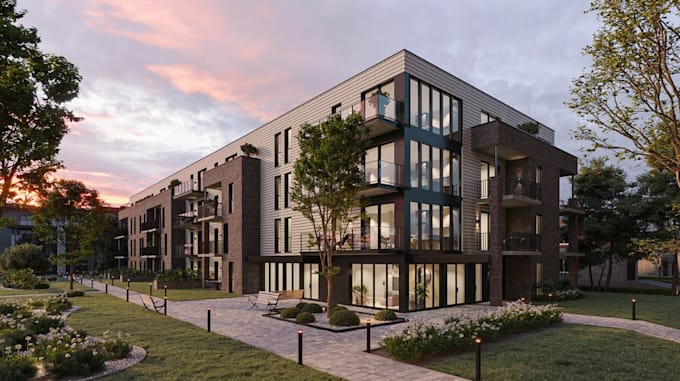
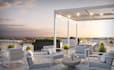
In This Gig; reinvent 3d townhouse building, lakeside layout, aerial master plan render, d5 lounge area, common area, lot more..
In this catalog if you are struggling to find someone to help you with your architecture project, Ill provide all angle as you want like aerial view drone view with the help of advanced Autodesk 3ds-max, Enscape, Illustrator, Corona 5, Vector work and Twin motion software.
I specialize in creating residential subdivisions, neighborhood layouts, mixed-use developments, and real estate site plans tailored for developers, architects, and investors. My goal is to transform your concept into a clear, modern, and market-ready design.
My Offers:
I deliver designs perfect for presentations, marketing. Just contact before order, you will get everything you need
Thanks!
Fiverr does not screen freelancers in this category. Please verify qualifications and discuss requirements with the freelancer before ordering, including any preferences regarding the use of AI tools.
Online
Languages