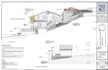
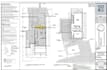
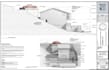
I will draw renovation and home addition blueprint for city permit

D
dmd_architects
D
dmd_architects
Arc Taiwo

Level 1

5.0
5.0

About this gig

Need professional renovation drawings or home addition drawings for city permit approval?


I specialize in creating detailed and code-compliant renovation drawings and home addition drawings tailored for city permit submission. Whether you are planning a basement renovation, room extension, garage conversion, or full home upgrade, I deliver accurate city permit drawings that meet approval requirements.

All drawings are prepared with precision, proper dimensions, and clear annotations to ensure smooth approval and construction.


My Services Include:

  • Renovation Drawings for City Permit
  • Home Addition Drawings for City Permit
  • ADU & Garage Conversion Plans
  • MEP Drawings (Electrical, Plumbing, HVAC)
  • Framing & Foundation Plans
  • PDF/Sketch/Image to AutoCAD Conversion

Standard Drawing Set Includes:

  • Cover Sheet
  • Site Plan
  • Floor Plans
  • Elevations
  • Roof Plan
  • Sections
  • Door & Window Schedule

Why Choose Me:

  • Professional city permit drawings
  • Accurate renovation drawings & home addition drawings
  • Clean DWG & PDF deliverables
  • Fast delivery & clear communication
  • Revisions until satisfaction


Please contact me before placing an order to discuss your project requirements.

Service verification and delivery style preference

Fiverr does not screen freelancers in this category. Please verify qualifications and discuss requirements with the freelancer before ordering, including any preferences regarding the use of AI tools.

Get to know Arc Taiwo

Arc Taiwo

Architect I City Permit Blueprint Specialist

5.0(7)

Level 1

  • FromNigeria
  • Member sinceMay 2022
  • Avg. response time1 hour
  • Last delivery1 week
  • Languages

    English, Arabic, German, French
Hello and welcome! I’m Architect Taiwo, founder of DMD Architects Design, with over 15 years of experience in architectural drafting and permit documentation. I specialize in producing USA and Canada standard construction drawings that meet building code requirements and approval processes. I deliver permit-ready architectural plans, including site plans, floor plans, elevations, sections, and detailed construction sets. I also provide 3D modeling and visualization. My services cover residential and commercial projects, remodeling, ADU designs, and complete construction documentation sets.

My Portfolio

Other Architecture & Interior Design Services I Offer

Reviews

1 reviews for this Gig
5.0

(1)
(0)
(0)
(0)
(0)
Rating Breakdown
  • Seller communication level
    5
  • Quality of delivery
    5
  • Value of delivery
    5
Sort By
Most relevant
  • J
    image-docs

    jnapier86

    US

    United States

    5

    Great work! Project was completed accurately and on time.

    $400-$600

    Price

    8 days

    Duration

    Helpful?
    Yes
    No
Reviews

1 reviews for this Gig
5.0

(1)
(0)
(0)
(0)
(0)
Rating Breakdown
  • Seller communication level
    5
  • Quality of delivery
    5
  • Value of delivery
    5
Sort By
Most relevant
  • J
    image-docs

    jnapier86

    US

    United States

    5

    Great work! Project was completed accurately and on time.

    $400-$600

    Price

    8 days

    Duration

    Helpful?
    Yes
    No