Browse categories
English
$
USD
Connect to your AI

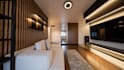
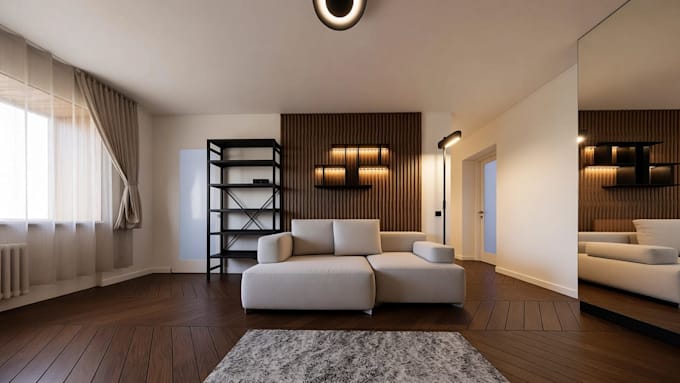
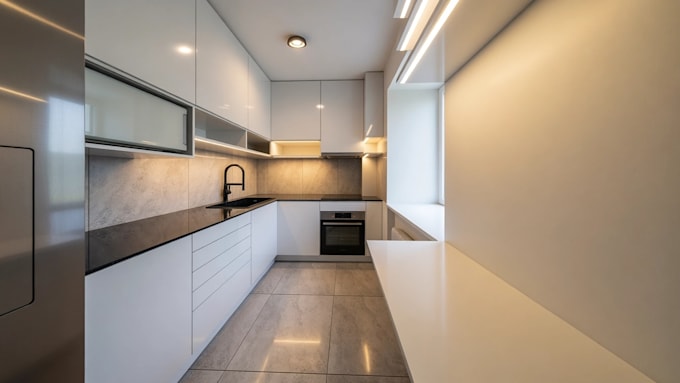
Planning a renovation or a new apartment and want to see the result before you spend money? I'll turn your floor plan into a clear, stylish interior concept with realistic 3D renders. I'm an architect-designer with 2+ years of experience in the design department of a construction company, so I think about layout, proportions and real materials, not just pretty pictures. WHAT YOU GET - Furniture layout and space planning suggestions - Interior concept: style, color palette, materials - Realistic 3D renders of each room (ArchiCAD, SketchUp, Enscape) - Revisions included in every package IDEAL FOR - New apartments and renovations - Studios, 1-3 room apartments, small houses - Rental and investment properties HOW IT WORKS Send me the floor plan with dimensions, photos (for a renovation) and your style references. I prepare a first concept, we refine it, then I deliver the final renders. Message me before ordering, and I'll happily discuss your project.
Fiverr does not screen freelancers in this category. Please verify qualifications and discuss requirements with the freelancer before ordering, including any preferences regarding the use of AI tools.
architect, designer
Languages
What do you need from me to start?
The floor plan with dimensions, photos if you are renovating, and your style references.
Do you provide technical drawings for contractors?
This gig covers layout suggestions, concept and 3D visualization, not detailed construction documentation. If you need that, message me before ordering.