Browse categories
Explore
Fiverr Pro
English
$
USD


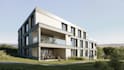

Professional 3D Visualization for Interiors and Exteriors
Please note: Before placing an order, kindly contact me to discuss all the project details. The final price will depend on the scope and complexity of the work.
I specialize in delivering high-quality 3D visualizations for interior and exterior projects, providing realistic renders based on your ideas and references. With over 3 years of experience, I can handle projects of any scale, guaranteeing attention to detail and a professional approach.
In addition to working with your provided references, I can also suggest variations in camera angles and offer additional reference images to enhance the final result.
Formats I accept:
Formats I deliver:
Additionally, I will need:
Let's discuss your project and create a high-quality visualization tailored to your needs!
Fiverr does not screen freelancers in this category. Please verify qualifications and discuss requirements with the freelancer before ordering, including any preferences regarding the use of AI tools.
3D visualization
Languages
How does the work process go?
Once we finalize the technical requirements, I’ll start the image creation. Before the full-color image, I’ll send previews in gray material with lighting at HD, 2K, or 4K resolution, based on your package. This allows for adjustments before I create the final color image.
How long does it take to complete a project?
The completion time depends on the complexity and scope of the work. Typically, it takes between 4 to 7 days for standard projects, but it's best to discuss the exact timeline in advance.
Can I make changes to the project after the work has started?
Yes, you can request changes, but please note that this may affect the timeline and cost of the project.
How is the project cost calculated?
The cost of the project depends on the scope and complexity of the work. Please make sure to discuss all the details with me beforehand for an accurate price estimate.
What type of 3D modeling is included in the cost of interior visualization?
Included in the price: Simple cabinetry Kitchen TV walls Adjusting furniture dimensions Stairs Partitions Additional cost: Upholstered furniture Classical furniture Complex kitchens Complex lighting Alternative interior elements In the Premium package, everything is included for FREE.
What type of 3D modeling is included in the cost of exterior visualization?
Included in the price: Landscape creation Building roads for vehicles and pedestrians, simple fences, and basic outdoor furniture elements Additional cost: Building model Secondary structures Complex landscape design elements Complex outdoor furniture elements Exclusive greenery
Why do I need gray material previews?
Fast Rendering: Quickly view project progress without delays. Lighting Control: Easily adjust lighting and shadows for the perfect look. Object Adjustment: Reposition items in real time for smooth collaboration. Volume Perception: Better understand spatial relationships in the design.


