Browse categories
Explore
Fiverr Pro
English
$
USD
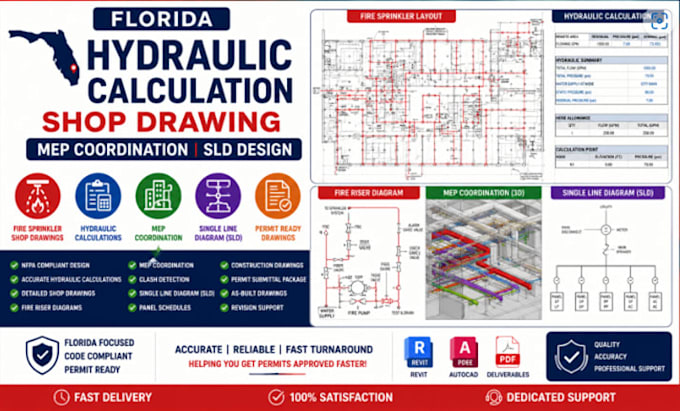
Need permit-ready fire sprinkler shop drawings, hydraulic calculations, MEP coordination, or SLDs for your Florida project? Delays, failed reviews, coordination clashes, inaccurate calculations, and incomplete documentation can cause costly redesigns, construction delays, and permit rejections.
I provide professional, code-compliant engineering support to help keep your project moving efficiently.
Services include:
Why choose me?
Contact me before ordering to discuss scope, requirements, and delivery schedule. Permit approval focused solutions.

Project scale:
Building
Building type:
Residential
•
Commercial
•
Industrial
Please inform the freelancer of any preferences or concerns regarding the use of AI tools in the completion and/or delivery of your order.
1: What information do you need to start the project?
I typically need architectural plans (PDF/DWG), project specifications, applicable design criteria, existing drawings (if available), and any authority or client requirements. The more complete the information, the faster and more accurate the d
2: Are your hydraulic calculations and shop drawings code compliant?
Yes. I prepare hydraulic calculations and fire sprinkler shop drawings based on applicable project requirements and relevant NFPA standards. Final approval remains subject to the Authority Having Jurisdiction (AHJ) and project eng
3: Can you provide MEP coordination and clash detection services?
Yes. I can coordinate fire protection, mechanical, electrical, and plumbing systems to identify and reduce clashes before construction, helping minimize costly field modifications and project delays.
4: What is included in the Single Line Diagram (SLD) service?
The SLD service may include electrical distribution layouts, panel connections, feeders, equipment connections, and related documentation required for design coordination, permitting, or construction purposes.
5: Do you provide revisions and permit support?
Yes. I provide revision support based on the agreed project scope. If permit reviewers or clients request reasonable modifications related to the original requirements, I can update the drawings and calculations accordingly.
