Browse categories
English
$
USD
Connect to your AI

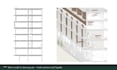
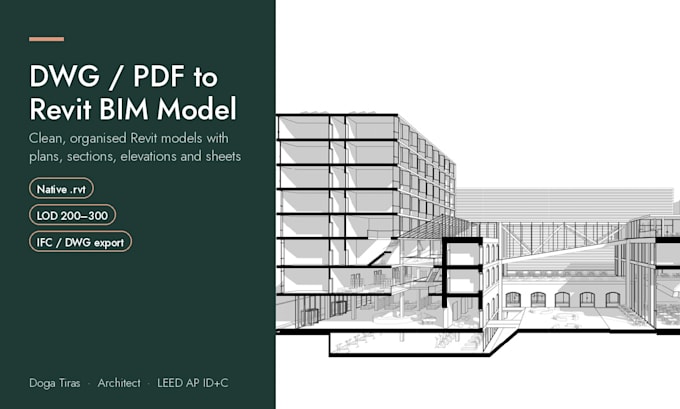
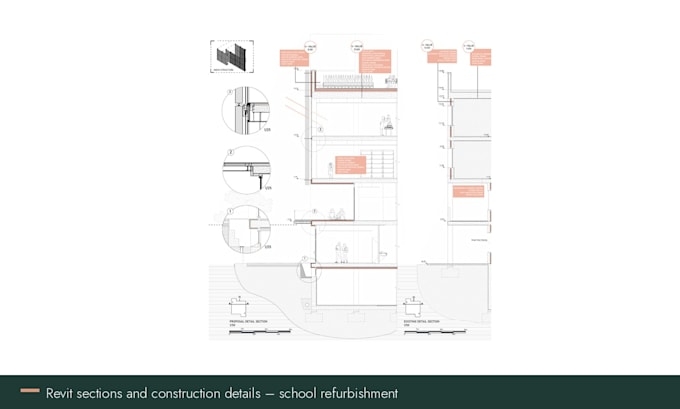
Need your 2D drawings turned into a clean, usable Revit model? I'm a registered architect working daily in Revit on residential, office and public projects, including central models and worksharing.
What I do:
What you get:
Please message me before ordering with your drawings and the Revit version you use, so I can confirm scope and delivery time.
Fiverr does not screen freelancers in this category. Please verify qualifications and discuss requirements with the freelancer before ordering, including any preferences regarding the use of AI tools.
Architect and LEED AP, Revit BIM, Daylight Analysis, Architectural Diagrams
Languages
Which Revit version do you work in?
I can deliver in Revit 2022 to 2026. Tell me your version before ordering so the file opens without upgrading.
Can you work from scans, photos or hand sketches?
Yes, as long as the main dimensions are readable. If some measures are missing I will list them and agree assumptions with you first.
Will I get editable files?
Yes. You always receive the native .rvt file, plus PDF sheets and DWG exports if your package includes drawings.