Browse categories
Explore
Fiverr Pro
English
$
USD

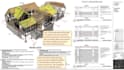
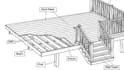
I will design detailed deck plans, deck permit drawings, structural drawings, framing plans, and permit ready construction drawings tailored to your project requirements.
My service is suitable for new and old deck construction, deck additions, deck replacements, backyard decks, elevated decks, porch and patio projects, and other residential outdoor structures.
What I can provide:
I can work from architectural plans, existing drawings, survey/site plans, sketches, PDFs, dimensions, photos, or other project information you provide.
I focus on clear, accurate, well organized drawings that are prepared according to the information and requirements provided for your project.
Please message me before placing an order
Fiverr does not screen freelancers in this category. Please verify qualifications and discuss requirements with the freelancer before ordering, including any preferences regarding the use of AI tools.
Graphics and Design, Architecture and Interior Design, 3D Modeling and Rendering
Languages
Can you prepare deck drawings for a building permit?
Yes. I can prepare deck plans, permit drawings, framing plans, structural details and related construction drawings based on your project information and applicable requirements.
What do you need from me to start?
Please provide your existing house plans or site plan, deck dimensions, project address/location, sketches or photos, desired deck layout, and any permit comments or requirements you have received.
Can you make revisions if the building department requests changes?
Yes. I can revise the drawings based on applicable plan review comments. The number of included revisions depends on the package selected.


