Browse categories
Explore
Fiverr Pro
English
$
USD


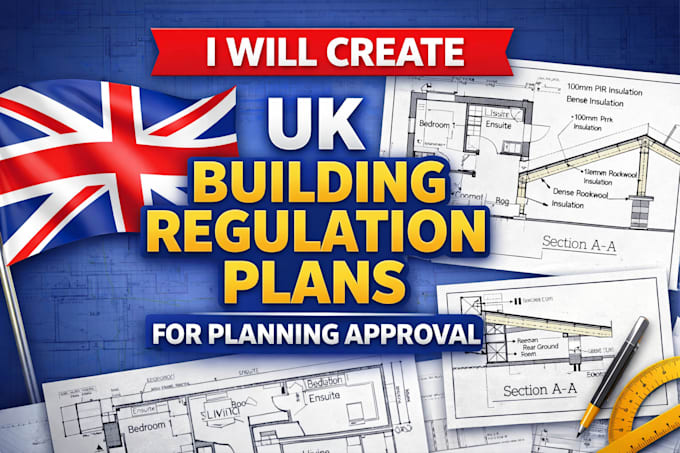
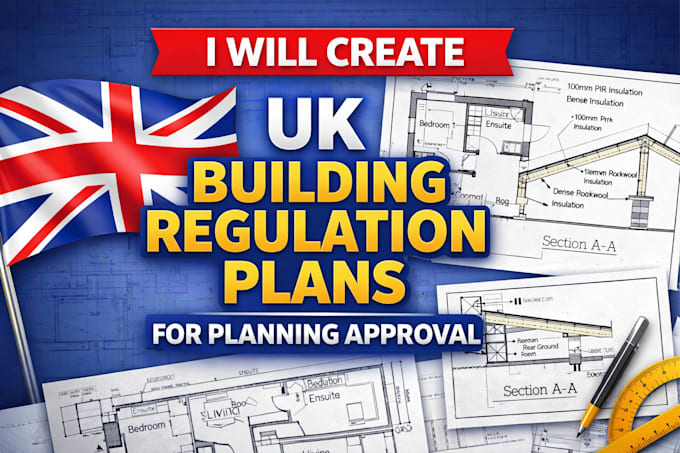
Do you need professional structural drawings and building regulation plans that get approved without stress? You are in the right place.
I am a professional structural & architectural designer specializing in approval-ready drawings for residential projects. I deliver clear, detailed, and compliant plans that help you move your project forward quickly.
What I Offer:
BONUS (Unique Feature):
I can include a detailed exploded drywall framing view, showing:
This helps builders understand your design faster and more accurately.
What You Will Receive:
Why Choose Me?
Contact me before placing your order to review your project.
Fiverr does not screen freelancers in this category. Please verify qualifications and discuss requirements with the freelancer before ordering, including any preferences regarding the use of AI tools.
Languages
What do you need to get started?
Existing plans, sketches, dimensions, or any reference images of your project.
Are your drawings suitable for approval?
Yes, they are prepared to meet building regulation requirements.
Can you design from just an idea?
Yes, I can turn your concept into professional structural drawings.
Do you provide structural calculations?
No, but I provide detailed drawings ready for engineer review if needed.
What is the exploded drywall framing view?
It’s a detailed visual showing how wall components are assembled step-by-step for easy construction.
How fast is delivery?
Usually within 1–3 days depending on complexity.