Browse categories
Explore
Fiverr Pro
English
$
USD

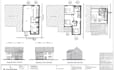

Are you looking for a skilled and experienced professional to help with your UK planning or building regulations application? With over 7 years of experience as an Architectural Technologist, I provide accurate, high-quality, and fully compliant drawings tailored to meet the specific requirement of local authorities .
Whether you are planning a home extension, loft conversion, garage conversion, commercial fit-out, or a new build, I understand the technical and procedural nuances of both planning policy and building control regulations. My goal is to deliver detailed, clear, and compliant documentation that ensures your project progresses smoothly and achieves approval without unnecessary delays.
Every project is handled with precision and attention to detail from initial layout to final technical submission. I can assist with:
I take pride in delivering professional, dependable service and clear communication throughout your project.
Contact me before placing your order
Fiverr does not screen freelancers in this category. Please verify qualifications and discuss requirements with the freelancer before ordering, including any preferences regarding the use of AI tools.
Languages
Do you handle planning drawings as well?
Yes! I can create planning and building regulation drawings together if needed — just mention this before ordering.
Will the drawings be accepted by local building control authorities?
All drawings are prepared to comply with the latest UK Building Regulations and are ready for submission.
What format will I receive my drawings in?
You’ll receive both PDF and DWG (AutoCAD) files unless otherwise specified.
: Can you include structural details or calculations?
Structural details can be included if you provide engineer inputs, or I can coordinate them as an add-on service.
Do you work on commercial projects too?
Yes, I can provide full drawing sets for both residential and commercial developments.


