Browse categories
Explore
Fiverr Pro
English
$
USD


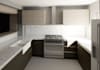
Are you looking for precise, clean, and professional architectural drawings for your apartment? I will be more than happy to help! I am an experienced architectural designer / technologist specializing in creating beautiful and functional residential spaces.
What I Offer:
Software I Use: Revit
How It Works:
Please contact me before placing an order so we can discuss your specific project size, local building codes, and custom requirements to ensure the best possible results!
Fiverr does not screen freelancers in this category. Please verify qualifications and discuss requirements with the freelancer before ordering, including any preferences regarding the use of AI tools.
Architectural Technologist
Languages
Do you provide permit-ready drawings for my local city?
My standard and premium packages include detailed technical annotations suitable for contractor bidding and standard local building approvals. However, building codes vary by region, so please check your local requirements and share them with me before we start.
What information do I need to provide to get started?
You can send rough sketches with dimensions, PDF site boundaries, reference images, inspiration boards, or a simple description of your vision and spatial needs.
Can you convert my old PDF blueprints or hand sketches into AutoCAD (DWG) files?
Yes! I can accurately redraw your existing paper blueprints, scanned PDFs, or images into fully editable CAD or BIM files
What if my project area is larger than the package limit?
No problem at all. Just send me a message with your exact square footage or square meters, and I will create a custom offer tailored specifically to your project size.
How do the revisions work?
Revisions cover adjustments to the layout, dimensions, or styling within the original project scope. Major changes to the core structural concept after the design phase has been finalized may require an extra revision charge.


