Browse categories
Explore
Fiverr Pro
English
$
USD

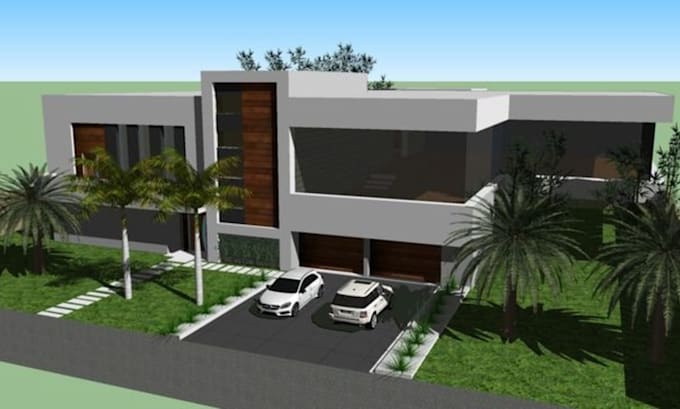
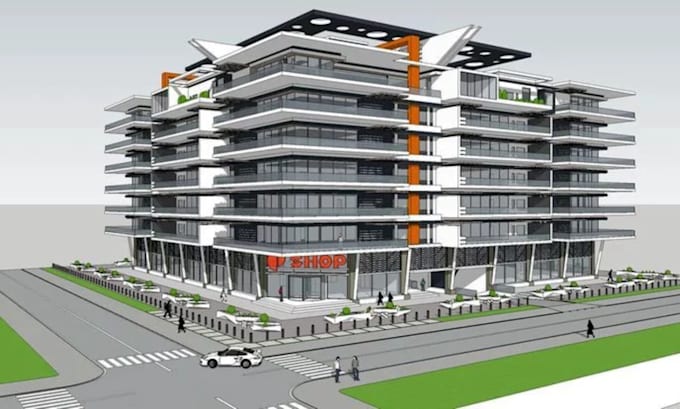
Expert AutoCAD Drafting and Architectural Planning for Modern Homes
Looking to get precise, professional architectural plans that make your modern home project easier, faster, and fully compliant?
Want clean, accurate AutoCAD drawings that save time, impress clients, and streamline construction?
I provide detailed drafting and architectural planning services designed for modern residential projects, delivering clear, professional, and ready-to-build plans.
Services I Offer:
Why Choose Me:
Send your sketches, ideas, or existing plans now, and lets create modern home plans that impress clients, streamline construction, and bring your vision to life quickly and professionally.
Fiverr does not screen freelancers in this category. Please verify qualifications and discuss requirements with the freelancer before ordering, including any preferences regarding the use of AI tools.
Architectural Visualization Expert AutoCAD Drafting SketchUp Revit Specialist
Languages
What information do you need to start my architectural planning project?
Please provide sketches, floor plans, dimensions, PDFs, inspiration images, or any project requirements. The more information you provide, the more accurate the final drawings will be.
What types of residential projects do you work on?
I work on modern homes, villas, apartments, renovations, home extensions, remodeling projects, and custom residential designs.
What file formats will I receive upon completion?
You will receive professional PDF files and editable AutoCAD DWG files. Additional formats can be provided upon request.
Can you modify or redesign an existing house plan?
Yes. I can update existing floor plans, improve layouts, add rooms, redesign spaces, and create modern architectural solutions based on your requirements.
Are the drawings detailed enough for contractors and builders?
Yes. I create clear, organized, and professionally drafted architectural plans that help homeowners, contractors, and construction teams understand the project efficiently.