Browse categories
Explore
Fiverr Pro
English
$
USD



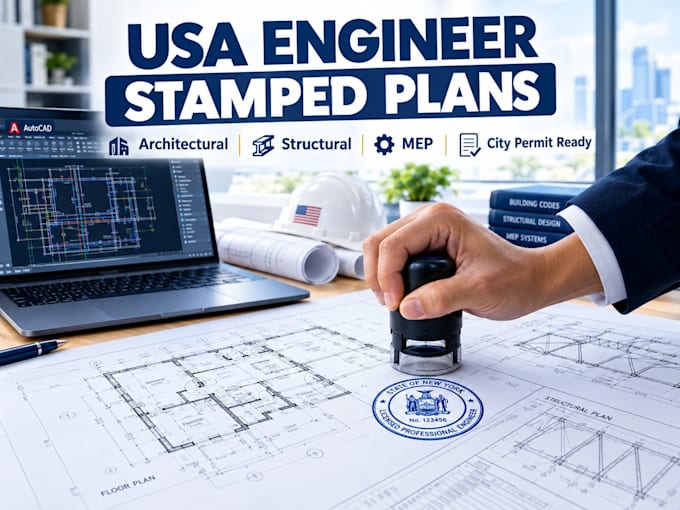
Hi, I'm [Dominion], a licensed engineer providing USA-stamped architectural, structural, and MEP drawings for city permit approval.
What I offer:
I've helped homeowners, contractors, and architects across California, Texas, Florida, and New York get permits approved fast accurate, code-compliant, and rejection-free.
Why choose me?
Don't let permit delays stall your project. Message me now or click "Order Now" to get started!
Fiverr does not screen freelancers in this category. Please verify qualifications and discuss requirements with the freelancer before ordering, including any preferences regarding the use of AI tools.
Licensed Engineer USA Stamped Architectural and Permit Plans
Languages
Is the engineer stamp valid for permit approval in all US states?
Yes, I provide a licensed USA engineer stamp (PE stamp) recognized by city and county permit offices. Please confirm your state's specific licensing requirement before ordering.
What's included in the architectural plan and floor plan package?
You'll receive a fully dimensioned architectural plan, 2D floor plan, elevations, and section views in PDF and AutoCAD (DWG) formats, ready for permit submission.
Do you provide MEP plans along with the structural drawing set?
Yes, MEP (mechanical, electrical, plumbing) plans and HVAC layouts are included in the Standard and Premium packages, alongside the structural drawing set.
Can the structural engineer stamp cover both new builds and renovations?
Yes, the structural engineer stamp applies to new construction, additions, ADU conversions, garage conversions, and major renovation projects requiring permit drawings.
Will the permit drawings meet my local city permit requirements?
Permit drawings are prepared to meet standard USA building codes. However, please share your city/county name so I can confirm local building permit requirements.
What file formats do I receive with the house plan and structural drawings?
You'll receive editable AutoCAD (DWG) files and print-ready PDF files for the house plan, floor plan, structural drawings, and MEP plans — all permit-ready.
How large a project can the permit-ready plans cover?
Basic covers up to 1,500 sq ft, Standard up to 2,500 sq ft, and Premium up to 5,000 sq ft — ideal for residential and small commercial permit-ready plans.
Do you offer revisions if the city permit office requests changes?
Yes, revisions are included per package (1 for Basic, 2 for Standard, unlimited for Premium) to address any city permit office comments or code corrections.