Browse categories
Explore
Fiverr Pro
English
$
USD

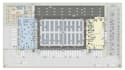
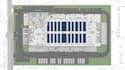
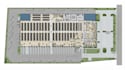
I design clear, practical, and visually organized distribution center layouts, warehouse plans, logistics maps, and facility layouts tailored to your project requirements
Whether you are planning a new warehouse, improving an existing facility, organizing storage areas, or presenting a logistics concept, I can create a clean layout that clearly communicates the arrangement and flow of your facility.
My services can include:
Why choose my service?
Please send your site dimensions, sketch, reference drawing, facility requirements, or any available information before ordering so I can understand the project properly.
Fiverr does not screen freelancers in this category. Please verify qualifications and discuss requirements with the freelancer before ordering, including any preferences regarding the use of AI tools.
professional map designer
Languages
Do you design warehouse layouts from a sketch?
Yes. I can develop a clean conceptual layout from your sketch, dimensions, reference plan, or project requirements.
Can you design distribution center layouts?
Yes. I can create conceptual distribution center layouts with functional zones such as receiving, storage, picking, packing, shipping, docks, and circulation.
Can you include warehouse racks?
Yes. Storage and racking areas can be incorporated based on the information and dimensions you provide.
Can you design truck circulation?
Yes. Where sufficient site information is provided, vehicle access, circulation, staging, loading, and unloading areas can be represented in the layout.
Do you provide engineering approval?
No. The service focuses on conceptual layout, mapping, planning, and visual presentation. Engineering, structural calculations, permits, and regulatory certification are not included.


