Browse categories
Explore
Fiverr Pro
English
$
USD


Dear Sir,
I would be happy to chat with you before placing an order about adjusting the project scope, cost and timeframe...Thanks.
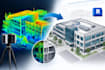
I specialize in converting point cloud and laser scan data into accurate Revit BIM models for existing buildings, renovation projects, as-built documentation, and design development.
I will provide point cloud to Revit and laser scan to Revit modeling with accurate architectural elements and organized BIM data based on your project requirements.
What I offer:
1. Point cloud and laser scan to Revit conversion
2. Accurate walls, floors, roofs, doors and windows
3. As-built BIM modeling from scan data
4. Revit models based on required LOD
5. Clean and organized Revit project structure
6. Model development according to your specifications
Why work with me:
1. Accurate and detail-focused BIM modeling
2. Professional Revit workflow
3. Clear communication throughout the project
4. Flexible scope based on your requirements
5. Reliable and organized project delivery
Send me your point cloud or laser scan files and project details, and we can discuss the scope and get started.
Fiverr does not screen freelancers in this category. Please verify qualifications and discuss requirements with the freelancer before ordering, including any preferences regarding the use of AI tools.
Need a BIM specialist, You just found one
Languages
What files do you need to start the Scan to BIM project?
I can work with point cloud and laser scan files such as RCP, RCS, E57, LAS, LAZ, and other compatible formats, along with drawings or reference files when available.
What BIM software do you use?
I primarily use Autodesk Revit to create accurate and well-structured BIM models from point clouds, laser scans, drawings, and other project data.
What Level of Development (LOD) can you provide?
I can develop models according to your project requirements, including LOD 200, LOD 300, and higher levels where the available data and scope support it.
Can you model an entire building from a point cloud or laser scan?
Yes. I can model architectural elements and other agreed components from your scan data, including walls, floors, roofs, doors, windows, stairs, ceilings, and other building elements.
How do you determine the final price and delivery time?
Pricing and delivery depend on the building size, scan quality, LOD, complexity, required elements, and project scope. Send your files and requirements for an accurate quote.
