Browse categories
Explore
Fiverr Pro
English
$
USD
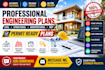
Need professional engineering and permit ready drawings for your residential or commercial project?
I provide accurate civil, structural, architectural, and MEP engineering plans prepared to support construction, permit submission, and project approval.
What I Offer
Why Choose Me?
Whether you need engineering plans, calculations, construction drawings, reports, or permit documentation, I can help turn your project requirements into clear and professional deliverables.
Please contact me before placing an order so I can review your project details, drawings, scope, and requirements and recommend the right package for you.

Project scale:
Building
Building type:
Residential
•
Commercial
•
Industrial
Material speciality:
Concrete
•
Wood
Please inform the freelancer of any preferences or concerns regarding the use of AI tools in the completion and/or delivery of your order.


