Browse categories
English
$
USD
Connect to your AI
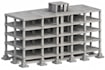
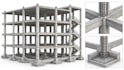

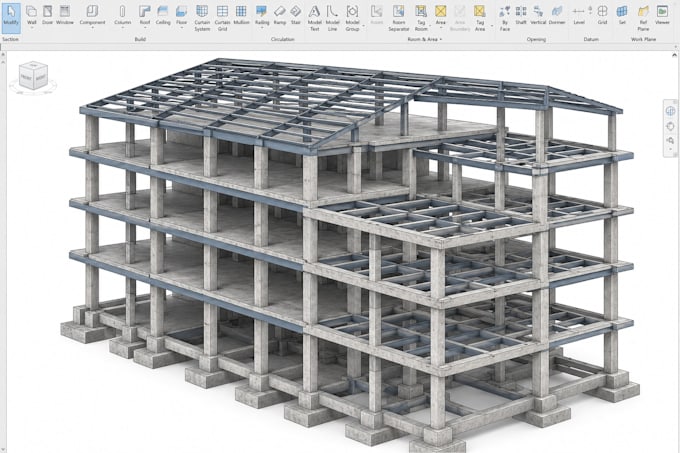
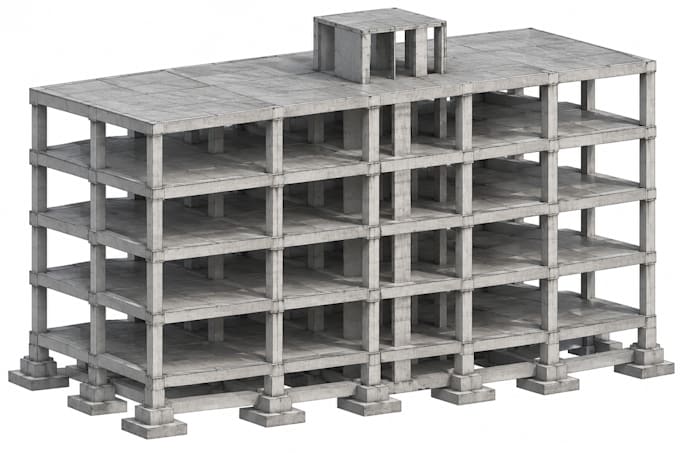
Need accurate and detailed structural BIM models for your building project? I can help you develop professional Revit structural models that support design coordination, construction documentation and project execution.
I provide structural BIM modeling services using Autodesk Revit, focusing on accuracy, organized modeling and detailed structural elements.
What I offer:
- Structural BIM modeling in Revit
- Foundation and footing modeling
- Beams, columns and slabs modeling
- Structural framing and roof structures
- Reinforcement and rebar detailing
- Structural connections and components
- Structural sections, elevations and details
- Revit sheets and construction documentation
Why work with me?
- Accurate and organized structural models
- Professional Revit BIM workflow
- Attention to structural details
- Clear communication throughout the project
- Reliable delivery within agreed deadlines
Message me to discuss your project requirements, scope, cost and delivery timeframe. I look forward to working with you!
Fiverr does not screen freelancers in this category. Please verify qualifications and discuss requirements with the freelancer before ordering, including any preferences regarding the use of AI tools.
Need BIM done right, I got your back
Languages
Do you work with architectural drawings to create structural BIM models?
Yes. I can develop structural BIM models from architectural drawings, CAD files, PDFs and other available project information.
Which structural elements can you model in Revit?
I can model foundations, footings, columns, beams, slabs, structural framing, reinforcement and other structural components.
Can you provide reinforcement and rebar detailing?
Yes. I can model reinforcement and provide rebar detailing based on the supplied structural drawings and project requirements.
What file formats will I receive?
I can provide Revit project files (RVT), Revit families (RFA), PDF drawings and exported CAD files when required.