Browse categories
Explore
Fiverr Pro
English
$
USD
precast concrete design, structural design, detailing shop drawings
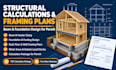
I prepare clear structural calculations, beam and foundation design and framing plans for residential and light commercial projects.
WHAT YOU GET
- Beam, header and column sizing calculations
- Foundation design and footing sizing
- Roof, floor and wall framing plans
- Dead, live, wind, snow and seismic load checks
- Wall removal and new opening calculations
- Structural drawings and details
- Calculation package for permit submittal
IDEAL FOR
Homeowners, builders, contractors, architects and designers with additions, remodels and new homes.
WHY ORDER FROM ME
- Based on IBC, IRC and ASCE 7 requirements
- Clear, organized, easy for reviewers to follow
- Fast delivery and free minor revisions
- Honest advice on cost saving member sizes
WHAT I NEED
- Architectural plans or sketches
- Project location (for wind, snow, seismic)
- Soil report (if available)
- Description of the work
NOTE: Sealed or stamped drawings depend on your state's licensing rules and are not included unless agreed first.
Message me before ordering and I will confirm scope and quote.

Project scale:
Building
Building type:
Residential
•
Commercial
•
Office & workspace
Material speciality:
Concrete
•
Steel
Please inform the freelancer of any preferences or concerns regarding the use of AI tools in the completion and/or delivery of your order.
