Browse categories
Explore
Fiverr Pro
English
$
USD
Turning Ideas Into Clear Civil And Architectural Plans
HELLO THERE
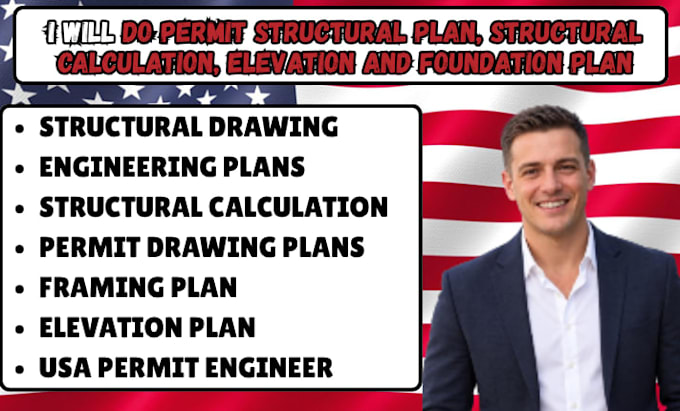
I provide detailed structural permits, calculations, foundation plans, and structural design for residential buildings, helping transform architectural concepts, floor plans, sketches, and project requirements into clear and well-organized structural documents. My service covers essential structural elements such as foundations, beams, columns, floor framing, roof framing, load considerations, and structural detailing, with attention to accuracy, coordination, and practical construction requirements.
What I offer:
Why choose me:
KINDLY MESSAGE ME WITH YOUR PROJECT DETAILS AND REQUIREMENTS FOR REVIEW AND DISCUSSION BEFORE PLACING ORDER TO AVOID MISUNDERSTANDING AND DELAYS
Project scale:
Building
Building type:
Residential
•
Commercial
•
Office & workspace
Material speciality:
Concrete
•
Wood
Please inform the freelancer of any preferences or concerns regarding the use of AI tools in the completion and/or delivery of your order.
What do you need to start?
Architectural plans, dimensions, site information, and your structural requirements.
Do you provide foundation plans?
Yes, I can prepare residential foundation layouts and related structural details.
Can you design beams and columns?
Yes. Beam and column design can be included depending on the selected package.
Do you provide structural calculations?
Yes, structural calculations and load analysis can be included in the appropriate package.
Can you work from an existing architectural plan?
Yes. You can send your architectural drawings for structural coordination and design.