Browse categories
Explore
Fiverr Pro
English
$
USD


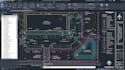
A site can look straightforward on paper, but grading, drainage, and development details need to work together. I create clear, well-organized site development plans, grading plans, and drainage plans using AutoCAD Civil 3D, tailored to your project scope and available site information.
My services include:
Site development and layout plans
Site grading and contour plans
Drainage and stormwater plans
Spot elevations and slope details
Cut-and-fill and earthwork plans
Surface modeling and Civil 3D drafting
Existing drawing updates and revisions
Whether you're working on a residential lot, commercial property, or land development project, I focus on drawing clarity, accurate drafting, and organized presentation to support your next project stage.
What you can expect:
Professional AutoCAD Civil 3D drawings
Clear labels, elevations, and relevant details
Drawings based on your supplied survey and requirements
Reliable communication and revisions within the agreed scope
Have an existing plan that needs updating or a new site to develop? Send me your project details before ordering. I'll review your requirements and help you determine the right scope for your drawings.
Please inform the freelancer of any preferences or concerns regarding the use of AI tools in the completion and/or delivery of your order.
Civil Engineer, Site Development, AutoCAD And Civil 3D Expert
Languages
