Browse categories
Explore
Fiverr Pro
English
$
USD


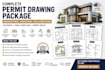
Struggling with incomplete drawings, confusing permit requirements, or plans that keep getting rejected? I help homeowners, contractors, builders, and developers turn project ideas into clear, accurate, and well-organized construction drawings for residential and commercial projects.
I provide a complete drafting solution tailored to your project requirements, including:
My goal is to make your project documentation easier to review, coordinate, and submit by delivering precise drawings based on your project information and applicable requirements.
To get started, send your project address, scope of work, existing drawings or sketches, site dimensions/survey, and any available city or permit requirements.
Lets turn your ideas into professional, construction-ready drawings. CONTACT ME TODAY!
Please inform the freelancer of any preferences or concerns regarding the use of AI tools in the completion and/or delivery of your order.
Professional Structural, Garage Conversion, MEP and Permit Ready CAD Drawings
Languages
