Browse categories
Explore
Fiverr Pro
English
$
USD

Level 2
1 order in queue


Gig Summary

United States
I had a basic idea of what I wanted, but the architect helped organize it into a layout that actually made sense. The final design felt practical, clean, and much better than my original concept
United States
She delivered exceptional architectural drafting with impressive accuracy and attention to detail. The 2D floor plan was clean, well-organized, and exceeded...
United States
A great experience for a fraction of the cost of a local architect. Took a number of revisions back and forth, but in the end got something I am happy with!
United States
She created a highly professional and detailed 2D floor plan exactly as requested. The layout was clear, accurate, well-organized, and perfectly suited for permit presentation.
United States
Excellent experience from start to finish! She did an amazing job on my project and delivered exactly what I needed.
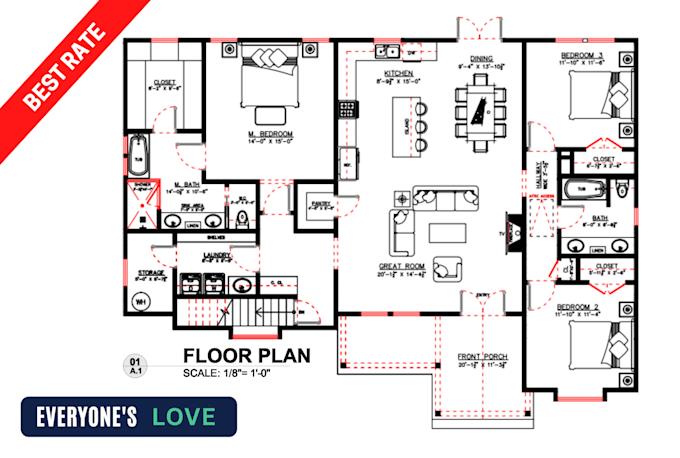
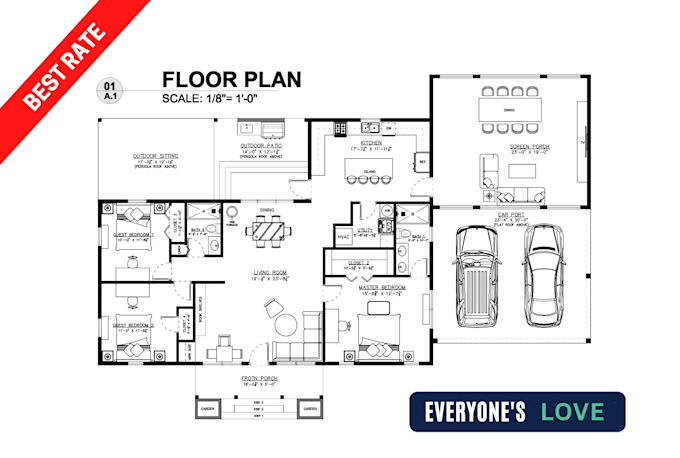
NOTE: Every architectural project is unique and tailored to individual requirements. To provide the best solution for your specific needs, I highly recommend reaching out before placing an order. This service is dedicated to Architectural 2D Floor Plans Only.
Are you looking for a professional to transform your sketch, image, idea, or PDF into a precise AutoCAD 2D Floor Plan?
You're in the right place!
We are qualified architect with 8+ years of experience in 2D architectural drafting and floor plan design. I specialize in converting your concepts into accurate, well-organized, and professionally presented DWG drawings.
Additional Drawing Services (Extra Cost Applies):
2D Elevations
Roof Plan & Roof Framing Plan
Structural Foundation Plans
Electrical & Plumbing Layouts
Sectional Drawings
Fire Escape Plans
HVAC Drawings
Site Layout & Landscaping
Why Work With Me?
Licensed Architect
Fast & Reliable Delivery
100% Accuracy
Satisfaction Guaranteed
Friendly Support
Please note: This gig does not include 3D modeling or rendering services.
Contact me first to discuss your project details. Ill tailor an custom offer to your needs.
drawings to dwg/ redraw floor plan/ jpg to cad
Fiverr does not screen freelancers in this category. Please verify qualifications and discuss requirements with the freelancer before ordering, including any preferences regarding the use of AI tools.
AutoCAD 2D Expert, Architect, Draftsman, 2d Floor Plan
Level 2
Languages
Can you convert pdf file into dwg?
yes, I can
Can you make elevations and sections from plan?
Yes, I can easily do that.
What kind of file should I provide
You can provide me any sketch, pdf, or image.
I need my design to done within short time
Yes, I can deliver your order in the minimum time frame. But I need give you custom quotation for you. So please contact me before order.
Is this for only one level Floor Plan?
Yes the gig package is only for One level Floor Plan
My Building is 2 level, How i can order 2 level Package?
Please contact me with your all details. We will discuss and make a custom quotation.
Do You Provide 3d renderings?
Sorry, I do only 2d Drawings.
What if my project Bigger than 3200 Square feet?
Well, I can do the large size project also. Contact me to get the best price.
| (56) | ||
| (1) | ||
| (0) | ||
| (0) | ||
| (1) |
madeline2621
United States
I had a basic idea of what I wanted, but the architect helped organize it into a layout that actually made sense. The final design felt practical, clean, and much better than my original concept
$50
Price
5 days
Duration

taylor_reemsnyd
United States
She delivered exceptional architectural drafting with impressive accuracy and attention to detail. The 2D floor plan was clean, well-organized, and exceeded my expectations. I’m very satisfied with the quality of her work and highly recommend her service.
$50
Price
6 days
Duration

taylor_reemsnyd
United States
A great experience for a fraction of the cost of a local architect. Took a number of revisions back and forth, but in the end got something I am happy with!
$50
Price
3 weeks
Duration

katrina_ussery
United States
She created a highly professional and detailed 2D floor plan exactly as requested. The layout was clear, accurate, well-organized, and perfectly suited for permit presentation.
$50
Price
13 days
Duration

jennette_sison
United States
Excellent experience from start to finish! She did an amazing job on my project and delivered exactly what I needed.
$50
Price
6 days
Duration

| (56) | ||
| (1) | ||
| (0) | ||
| (0) | ||
| (1) |
madeline2621
United States
I had a basic idea of what I wanted, but the architect helped organize it into a layout that actually made sense. The final design felt practical, clean, and much better than my original concept
$50
Price
5 days
Duration
taylor_reemsnyd
United States
She delivered exceptional architectural drafting with impressive accuracy and attention to detail. The 2D floor plan was clean, well-organized, and exceeded my expectations. I’m very satisfied with the quality of her work and highly recommend her service.
$50
Price
6 days
Duration
taylor_reemsnyd
United States
A great experience for a fraction of the cost of a local architect. Took a number of revisions back and forth, but in the end got something I am happy with!
$50
Price
3 weeks
Duration
katrina_ussery
United States
She created a highly professional and detailed 2D floor plan exactly as requested. The layout was clear, accurate, well-organized, and perfectly suited for permit presentation.
$50
Price
13 days
Duration
jennette_sison
United States
Excellent experience from start to finish! She did an amazing job on my project and delivered exactly what I needed.
$50
Price
6 days
Duration