Browse categories
Explore
Fiverr Pro
English
$
USD


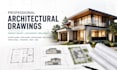
Need accurate architectural drawings that are clear, coordinated, and ready for your city permit process?
I'm Donald Greiner, a licensed architect and Professional Engineer (PE) with experience delivering residential and commercial projects across all 50 U.S. states. I combine architectural design, structural planning, and MEP coordination to create practical solutions tailored to your project, from concept through construction documentation.
My services include:
I review your project location, sketches, existing plans and requirements before developing coordinated architectural plans focused on accuracy, buildability and a smoother permit review.
Message me before ordering so I can review your scope and recommend the right drawing package.
Fiverr does not screen freelancers in this category. Please verify qualifications and discuss requirements with the freelancer before ordering, including any preferences regarding the use of AI tools.
Licensed Architect and Professional Engineer
Languages
What do you need to start my project?
Send your project location, scope, dimensions, sketches, photos, existing plans, survey, or any reference files you have.
Can you prepare drawings for city permit submission?
Yes. I create clear architectural drawings for permit use, including floor plans, site plans, elevations, sections, framing plans, and MEP drawings where needed.
Do you work on both residential and commercial projects?
Yes. I work on residential and commercial projects, including new builds, remodels, additions, ADUs, office spaces, and other permit-related drawing needs.
Can you revise drawings after city comments?
Yes. If the city sends correction notes related to my drawings, send them to me and I can revise the plans based on the agreed project scope.
What file formats do you provide?
Final files can be delivered in PDF, or other agreed formats depending on your project needs.
| (1) | ||
| (0) | ||
| (0) | ||
| (0) | ||
| (0) |
kendrickbyr

United States
He did a great job converting my sketch to an orginal CAD image, he adhere to my revisions and made the overall process smooth and frustration free. In the end he provided me with the source file too. I love his level of professionalism and would definitely recommend him to anyone who needs professional service.
$50
Price
3 days
Duration
| (1) | ||
| (0) | ||
| (0) | ||
| (0) | ||
| (0) |
kendrickbyr
United States
He did a great job converting my sketch to an orginal CAD image, he adhere to my revisions and made the overall process smooth and frustration free. In the end he provided me with the source file too. I love his level of professionalism and would definitely recommend him to anyone who needs professional service.
$50
Price
3 days
Duration
