Browse categories
Explore
Fiverr Pro
English
$
USD



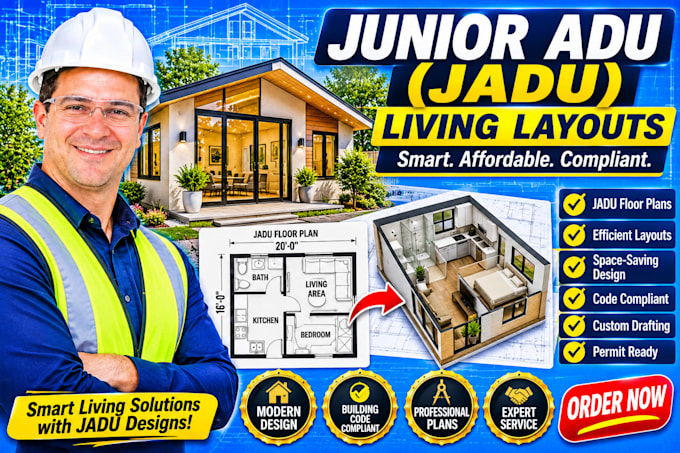
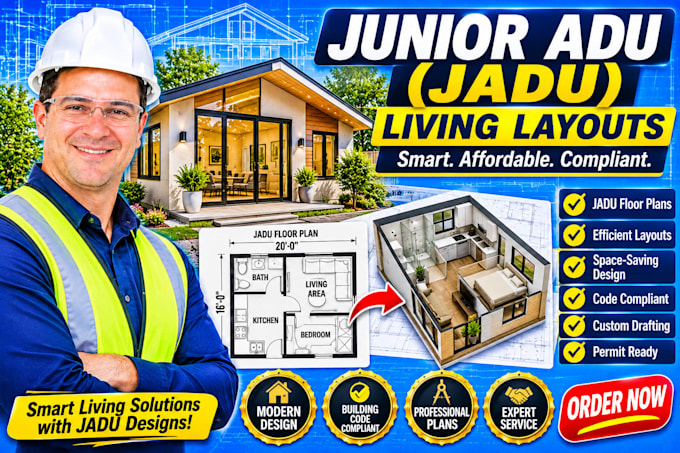
Unlock premium rental revenue by transforming your existing spare rooms into a legal JADU.
Jamming a separate living suite, a private bathroom, and an efficiency kitchenette into an attached household footprint requires masterful spatial design. I draft accurate conversion floor plans and architectural layout drawings engineered to maximize your compact interior acreage cleanly.
What I Build for Your Property:
Why Choose My Conversion Gigs:
Click "Contact Seller" today to map out your high-yield junior ADU conversion blueprints!
Fiverr does not screen freelancers in this category. Please verify qualifications and discuss requirements with the freelancer before ordering, including any preferences regarding the use of AI tools.
Architectural
Languages