Browse categories
Explore
Fiverr Pro
English
$
USD
professional Structural Engineer
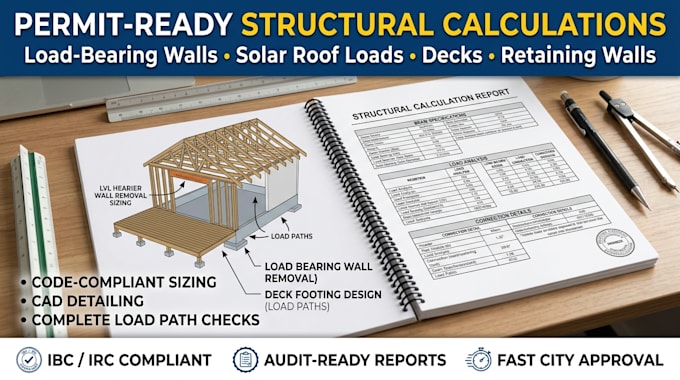
Planning a home renovation, load-bearing wall removal, solar installation, deck build, or retaining wall? You need certified structural calculations to secure city building permits and ensure structural safety.
I deliver code-compliant structural calculation reports tailored specifically for building department plan checks.
SERVICES COVERED:
WHAT YOU RECEIVE:
I engineer safe, cost-effective structural solutions to keep your project on schedule and budget.
Contact Me Before Ordering to discuss your drawings and city requirements.
Project scale:
Building
Building type:
Residential
•
Commercial
•
Hospitality
Material speciality:
Concrete
•
Wood
Please inform the freelancer of any preferences or concerns regarding the use of AI tools in the completion and/or delivery of your order.
What files do I need to send to get started?
You can send hand-drawn sketches, PDF plans, 2D AutoCAD DWG files, project dimensions, or structural specs. If you have specific building codes or software requirements (Revit, ETABS), please include them when ordering.
Which structural software and building codes do you support?
I perform structural engineering and analysis using ETABS, SAP2000, and Revit. Designs follow ACI, Eurocodes, ASCE, and local building codes for permit approval and structural safety.
Will I receive source files for Revit and AutoCAD?
Yes, all standard and premium packages include editable Revit source files (.RVT), AutoCAD drawings (.DWG), PDF exports, and 3D IFC models for BIM coordination.
Do you offer Navisworks 3D clash detection?
Yes, I provide Navisworks clash detection to coordinate architectural design and structural BIM elements, ensuring error-free construction before building starts.
