Browse categories
Explore
Fiverr Pro
English
$
USD
professional Structural Engineer
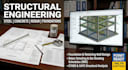
Need professional structural engineering, reinforced concrete design, steel structure analysis, or foundation engineering?
I deliver high-quality structural design, rebar detailing, and foundation calculation reports for residential, commercial, and industrial buildings.
SERVICES INCLUDED:
DELIVERABLES:
All structural calculations and rebar detailing follow ACI 318, Eurocode 2/3, ASCE 7, and local building safety codes. Send your architectural floor plans, soil test reports, or CAD sketches to get started today!
KINDLY MESSAGE FIRST ORDER

Project scale:
Building
Building type:
Residential
•
Commercial
•
Other
Material speciality:
Concrete
•
Steel
Please inform the freelancer of any preferences or concerns regarding the use of AI tools in the completion and/or delivery of your order.
What documents or files are needed to begin structural design?
Please provide architectural floor plans, elevation drawings, CAD files (.DWG) or PDF sketches, soil test/geotechnical report (for foundation design), and local building codes or material specifications.
Which building codes and engineering software do you use?
I perform structural analysis using ETABS, SAFE, SAP2000, AutoCAD, and Revit. All designs comply strictly with ACI 318, Eurocodes, ASCE 7, and IBC standards for structural safety and permit approval.
Do you provide bar bending schedules (BBS) and rebar details?
Yes, I provide complete rebar detailing, bar bending schedules (BBS), rebar placement drawings, and structural callouts for beams, columns, elevated slabs, footings, and retaining walls.
Will I receive structural calculation reports for permits?
Yes, detailed structural engineering calculation reports and structural design summaries suitable for building permit submissions and contractor reference.
