Browse categories
English
$
USD
Connect to your AI

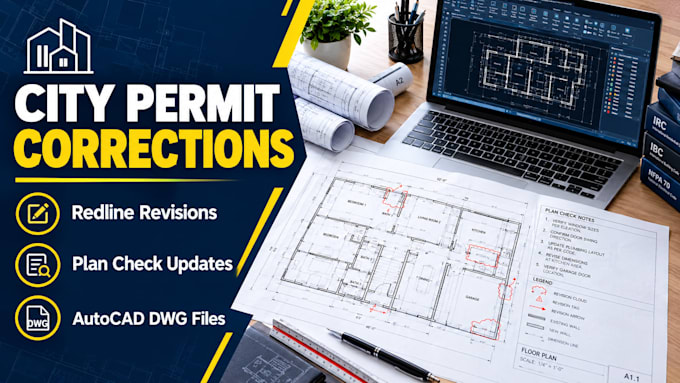

Received correction comments from your city or building department? I can help update your architectural plans and permit drawings to reflect examiner redlines, plan review notes, and requested revisions.
I revise architectural floor plans, site plans, property setbacks, and zoning layouts, add missing egress dimensions and section details, and update structural framing sheets and window schedules based on your correction list and existing drawings. Whether you need a few targeted changes or several sheets revised, the goal is to keep your drawings clear, consistent, and aligned with the requested corrections.
Youll receive revised drawing sheets in a clean, organized format, high-resolution PDFs ready for printing, and editable AutoCAD DWG files as agreed.
Please message me before ordering with your city correction sheet, current drawings, and any relevant markups. Ill review the requested changes with you so we can confirm the project scope and deliverables. Engineering revisions, professional seals, and official permit approval are not included unless separately agreed and provided by appropriately qualified professionals.
Fiverr does not screen freelancers in this category. Please verify qualifications and discuss requirements with the freelancer before ordering, including any preferences regarding the use of AI tools.
Architectural Designer
Languages
