Browse categories
Explore
Fiverr Pro
English
$
USD


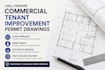
I specialize in drafting professional Commercial Tenant Improvement (TI) permit drawings and build-out sets tailored to pass strict city reviews and zoning boards.What this Gig covers:Architectural Layouts: Detailed dimensioned floor plans, partition walls, reflected ceiling plans (RCP), and accessibility compliance.Life Safety Plans: Egress paths, exit signs, fire extinguisher placement, and maximum occupancy calculations.Code Compliance: Strict adherence to the International Building Code (IBC) and ADA accessibility guidelines.City Support: Quick turnaround on revisions to directly address city plan reviewer comments and redlines.Why choose this gig?I design commercial interiors with operational flow and code safety in mind, ensuring your contractors have precise technical blueprints for construction.Note: This gig covers drafting, interior technical layouts, and permit set preparation. If your city mandates a licensed Architect or Professional Engineer (PE) wet stamp/seal for commercial safety, please message me first to coordinate requirements.Please message me before ordering to discuss your commercial space, business type, and timeline!
Fiverr does not screen freelancers in this category. Please verify qualifications and discuss requirements with the freelancer before ordering, including any preferences regarding the use of AI tools.
Expert Civil Engineering Design Services
Languages
What business types do you design Tenant Improvement (TI) plans for?
draft plans for a wide variety of commercial spaces, including retail boutiques, corporate offices, medical clinics, fitness centers, salons, and restaurant/cafe build-outs. Every plan is customized to meet the distinct functional and code demands of your specific industry.
