Browse categories
Explore
Fiverr Pro
English
$
USD


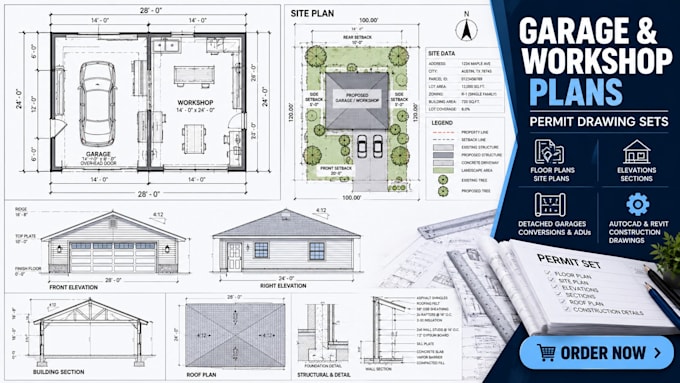
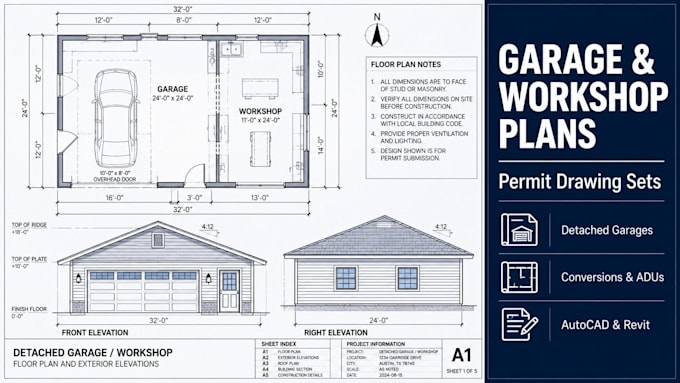
This service provides professional, code-compliant architectural drafting for residential accessory structures, specializing in detached garages, workshop spaces, RV garages, and garage conversions. If you need accurate construction drawings prepared for a building permit application, these sets are drafted according to standard residential building codes (IRC) and your specific city or county planning guidelines.
What your drawing sets can include based on selected package:
- Site Plan / Plot Plan: Showing property boundaries, setbacks, easements, and new garage footprint.
- Dimensioned Floor Plans: Precise wall layouts, structural door/window placements, and internal workshop or utility configurations.
- Exterior Elevations: Clear views of all four sides detailing heights, roof pitches, and exterior cladding materials.
- Roof Plan: Showing ridge lines, valleys, overhangs, and drainage directions.
- Structural Details: Typical wall sections from foundation to roof truss connections, framing layouts, and component notes.
All drafting is completed using AutoCAD or Revit to deliver highly precise, vector-clean linework that city plan examiners can easily read.
Fiverr does not screen freelancers in this category. Please verify qualifications and discuss requirements with the freelancer before ordering, including any preferences regarding the use of AI tools.
Architectural Permit Drafting Specialist Garage Workshop Plans
Languages
What do I need to provide to start the design process?
To begin drafting your garage plans, I need a basic sketch or dimension list of your proposed building size, along with a copy of your property plot plan or survey showing where the structure will sit. Any documentation from your local building department regarding boundary setbacks or height limita