Browse categories
Explore
Fiverr Pro
English
$
USD

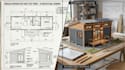
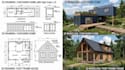
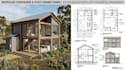
WELCOME TO MY GIG:
I specialize in designing energy-efficient shipping container homes, tiny houses, modular homes, and post frame buildings with complete architectural solutions tailored to your vision. From concept development to construction-ready documentation, I deliver high-quality designs that combine functionality, aesthetics, and sustainability.
WHAT I OFFER:
Contact me before placing an order to discuss your project requirements and select the package that best fits your needs.
Fiverr does not screen freelancers in this category. Please verify qualifications and discuss requirements with the freelancer before ordering, including any preferences regarding the use of AI tools.
Architect Shipping Container Homes Tiny Houses Modular Buildings 3D expert
Languages
What information do you need to start my project?
Please provide your project requirements, dimensions, site location, reference images or sketches, preferred style, number of rooms, and any specific ideas you want included in the design.
What types of buildings do you ?
I design shipping container homes, tiny houses, modular homes, post frame (pole barn) buildings, cabins, residential homes, offices, shops, restaurants, kiosks, and other custom architectural projects.
Do you provide permit-ready drawings?
Yes. I can prepare complete architectural permit drawings and construction drawing packages. Please note that some jurisdictions may require review or approval by a locally licensed professional before permit submission.
What drawings are included?
Depending on the package, I can provide floor plans, elevations, sections, roof plans, foundation plans, structural drawings, site plans, construction drawings, and detailed 3D renderings.
Can you create realistic 3D renderings?
Yes. I provide high-quality photorealistic interior and exterior 3D renderings to help you visualize your project before construction begins.
Which software do you use?
I work with AutoCAD, Revit, SketchUp, Lumion, Enscape, Twinmotion, and Adobe Photoshop to produce professional architectural drawings and visualizations.
Should I contact you before placing an order?
Yes. Please send me a message before ordering so we can discuss your project scope, timeline, and the package that best suits your needs.


