Browse categories
English
$
USD
Connect to your AI

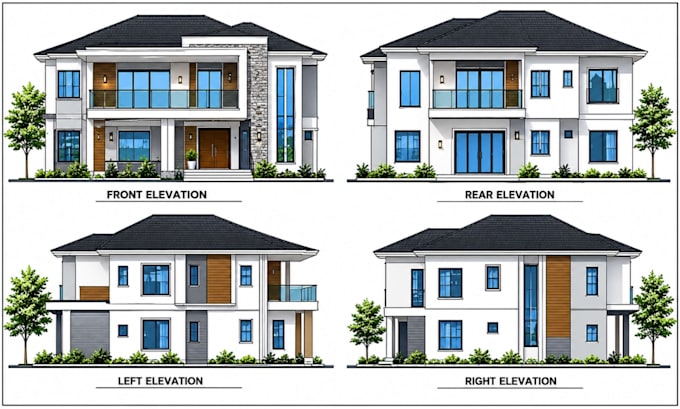
A building deserves to be presented with the same care that goes into its design.
Bring your architectural vision into focus with carefully drafted 2D elevation drawings for residential and commercial buildings. Every project deserves a drawing that reflects its intended appearance, respects its architectural character and communicates the design without unnecessary confusion. The focus is on translating your existing plans and references into clear, well proportioned elevations that are suitable for architectural presentation and project documentation. Accuracy, visual consistency and attention to architectural detail remain central to every drawing.
What You'll Receive:
Why Choose Me:
Your architectural vision deserves clear, well executed elevation drawings.
Fiverr does not screen freelancers in this category. Please verify qualifications and discuss requirements with the freelancer before ordering, including any preferences regarding the use of AI tools.
Patent Drawings and Architectural Plans
Languages
Do I need a completed architectural plan before ordering?
Not necessarily. Existing floor plans, sketches, dimensions and clear reference materials can be used, depending on the complexity of the project.
Can you draft elevations from reference images?
Yes. Reference photographs and images can guide the exterior representation, provided sufficient measurements and project information are available.
Are your drawings suitable for planning or building permit submissions?
This depends on the requirements of the relevant local authority. The drawings are architectural drafting deliverables and are not automatically certified or approved for permit submission.
Can you handle a building with a complex exterior design?
Yes, subject to the available references, level of detail and project scope. Particularly complex requirements may need a separate assessment and quotation.
