Browse categories
Explore
Fiverr Pro
English
$
USD
Specialized Architectural Drafter
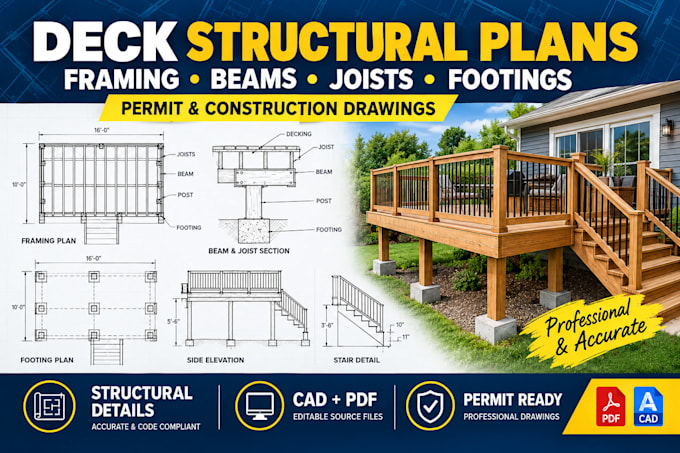
Planning a new deck or replacing an existing one? I will create clear, professional deck structural plans tailored to your project. Your drawings can include framing layouts, beam and joist plans, post locations, footing details, dimensions, sections, elevations, connection details, and permit-oriented notes.
I work from your sketch, measurements, photos, existing plans, or architectural drawings and turn them into clean, easy to read CAD/PDF drawings for contractors, homeowners, builders, and permit applications.
Whether you need a simple deck framing plan or a complete structural drawing set, I can tailor the scope to your project size and requirements. Editable source files can also be included when selected.
Local building codes and permit rules vary by location. Engineering calculations, professional seals/stamps, or jurisdiction specific approvals are included only when explicitly listed in the selected package.
Contact Me Before Ordering so I can review your deck size, height, support conditions, location, and required deliverables and recommend the right package.
Project scale:
Building
Building type:
Residential
•
Commercial
•
Other
Material speciality:
Concrete
•
Other
Please inform the freelancer of any preferences or concerns regarding the use of AI tools in the completion and/or delivery of your order.
Can you create deck drawings for a building permit?
Yes. I can prepare permit oriented deck drawings including framing, beams, joists, posts, footings, sections, elevations, and construction details. Local requirements vary, so send your jurisdiction and permit requirements before ordering.
What do you need from me to start?
Your deck dimensions, height, location, photos, sketch or existing drawings, support conditions, and any requirements from your building department are helpful. I can review incomplete information before starting.
Do you provide structural calculations or engineering stamps?
They can be included only when specifically offered in the selected package and within the professional scope of the service. Engineering seals/stamps and jurisdiction specific approvals should never be promised unless you are properly qualified and authorized to provide them.
