Browse categories
Explore
Fiverr Pro
English
$
USD
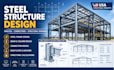
I will do Texas USA steel structure design, analysis and connection details
Welcome To My Gig
Need structural steel design, analysis, calculations, or connection details for a building or steel structure in Texas or elsewhere in the USA? I can provide steel structural design support for residential, commercial, industrial, and other suitable projects within my qualified scope.
I can work on steel beams, columns, frames, bracing systems, platforms, mezzanines, stairs, canopies, supports, base plates, anchor bolts, and structural steel connections.
Depending on the project, deliverables can include structural calculations, member sizing, load analysis, framing plans, connection calculations, connection details, steel drawings, and organized structural documentation.
I can work from architectural drawings, structural layouts, CAD files, PDFs, sketches, equipment information, design loads, and other project documentation.
I focus on practical structural layouts, clear detailing, logical load paths, and documentation that can support construction and fabrication workflows.
Permit, stamped, or sealed engineering work must comply with applicable jurisdictional licensing requirements.

Project scale:
Building complex
Building type:
Residential
•
Commercial
•
Office & workspace
Material speciality:
Concrete
•
Steel
Please inform the freelancer of any preferences or concerns regarding the use of AI tools in the completion and/or delivery of your order.
What steel structures can you design?
I can work on suitable residential, commercial, industrial, framing, platform, canopy, mezzanine, and other steel structures.
Can you design steel connections?
Yes. Bolted and welded connection design can be included depending on the project scope.
Can you design beams and columns?
Yes. Steel beams, columns, bracing, frames, and related components can be addressed.
What information do you need?
Drawings, project location, structural loads, dimensions, steel specifications, and any available design criteria.
Can the design be used for a U.S. permit?
Documentation can be prepared for the project requirements, but required professional review, stamping, or sealing must be performed by a properly licensed professional.
