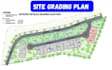
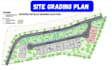
I will design site grading plan using autocad, erosion plan, site plan, utility plan

D
dowmane
D
dowmane
Dowman

About this gig

Avoid costly construction delays and permit rejections with professionally designed, code-compliant site plans.


As a proficient civil engineer, I specialize in Designing precise Site Grading and Infrastructure Designs using AutoCAD Civil 3D. I'm dedicated to transforming your project concepts into detailed and efficient plans, bringing your vision to life through expert engineering and design.


Detailed Services Offered:


  • Topographic Plan Generation from geo Location or Topographic Survey Data
  • Grading Plan Design from Topographic Data
  • Roads Plan and Profiles
  • Drainage System
  • Roads Cross Sections
  • Parcel Design
  • Secondary and Tertiary Road
  • Storm Drainage System
  • Sewerage System
  • Portable Water System
  • Comprehensive Infrastructure Design Services
  • Cost Estimation
  • Bill of Quantities
  • Shop Drawings
  • Rebar Schedules
  • Reinforcement Drawings
  • MEP (Mechanical, Electrical, and Plumbing Drawings)


Perfect for contractors, developers, land owners, and real estate investors who need reliable, fast, and professional drawings without back-and-forth revisions.


Send your sketch, survey, or idea I will turn it into a professional plan quickly.


Kindly contact me before placing an order


Delivery style preference

Please inform the freelancer of any preferences or concerns regarding the use of AI tools in the completion and/or delivery of your order.

Get to know Dowman

Dowman

Graphics design

  • FromUnited Kingdom
  • Member sinceJun 2026
  • Avg. response time1 hour
  • Languages

    English
I am a Professional Civil Design Engineer with a broad range of skills in designing highways, roads, infrastructure, urban planning, town planning, utilities, and house design. I am proficient in using various design software tools, including AutoCAD Civil 3D, Revit, SketchUp, Lumion, MicroStation, CorelDRAW, Adobe Photoshop, and MS Office. I excel in preparing shop drawings for Civil (profiles and cross-sections), Architectural, and MEP, and I also have expertise in preparing bar bending schedules, cost estimation, and project costing. Quality work and client satisfaction are my priorities.