Browse categories
Explore
Fiverr Pro
English
$
USD


Welcome to my professional CAD drafting and architectural drawing service!
I am an architectural technician and drafter with solid training in building projects and construction. If you need clean, accurate, and professional 2D floor plans, elevations, or technical drawings for your architectural projects, you are in the right place.
What I offer:
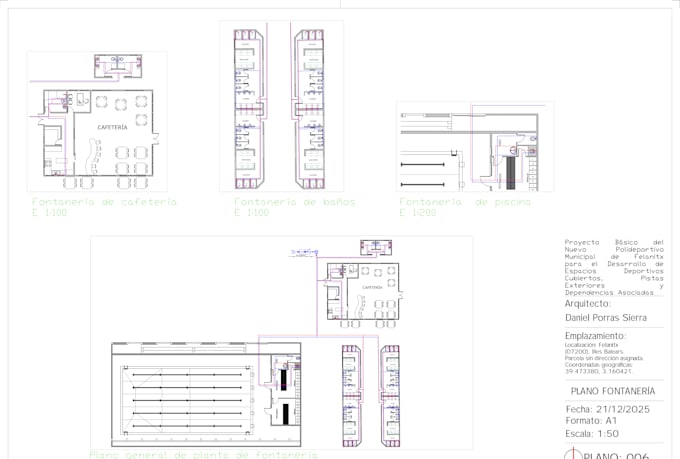
- 2D Floor Plans & Technical Drawings (AutoCAD)
- Conversion of hand-drawn sketches, PDFs, or images into professional CAD files
- Source files included (DWG, PDF)
- High-level attention to detail and professional layout sheets
Why work with me?
- Professional background in building engineering and drafting
- Fast communication and delivery
- Clean and standardized technical documentation
Feel free to message me before ordering so we can discuss the specific details of your project!
Fiverr does not screen freelancers in this category. Please verify qualifications and discuss requirements with the freelancer before ordering, including any preferences regarding the use of AI tools.
Expert AutoCAD Draftsman and Building Engineer
Languages