Browse categories
Explore
Fiverr Pro
English
$
USD
Fire Sprinkler MEP Design Fire Protection Engineer code compliant drawing
Fire Alarm & Fire Safety Plan Design
I provide professional fire alarm system design, fire safety plans, NFPA 72 layouts, and permit-ready fire protection drawings for residential, commercial, and industrial projects.
I can review existing fire alarm drawings, identify drawing and layout issues, address permit review comments, and make the required corrections or updates for resubmission.
Services Include:
I use AutoCAD, Revit MEP, AlarmCAD, Elite Fire, and Bluebeam Revu to produce clear, organized drawings suitable for review, coordination, and permit submission.
Why Choose This Service?
Message me before ordering
Building type:
Residential
•
Commercial
•
Office & workspace
Software:
AutoCAD
•
Revit MEP
•
AlarmCAD
•
Elite Fire
•
Bluebeam Revu
Please inform the freelancer of any preferences or concerns regarding the use of AI tools in the completion and/or delivery of your order.
What information do you need to start the project?
Please provide your architectural floor plans, project size, building type, number of floors, and any available fire alarm or code requirements.
Do you design NFPA 72 fire alarm layouts?
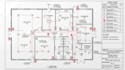
Yes. I provide NFPA 72-based fire alarm layouts, including smoke and heat detectors, manual pull stations, horn/strobes, strobes, and other applicable devices.
Can you create a fire alarm riser diagram?
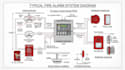
es. I can create a clear fire alarm riser diagram showing the fire alarm control panel, initiating devices, notification appliances, and system connections.
Do you provide fire evacuation plans?
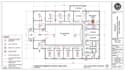
Yes. I create evacuation and emergency exit plans showing exit routes, emergency exits, and other relevant safety information.
Can you work from PDF or existing drawings?
Yes. I can work from PDF, DWG, scanned plans, sketches, or existing architectural drawings.
Can you handle large commercial projects?
Yes. Larger commercial and multi-floor projects can be handled. Please contact me first so I can review the project scope and provide the appropriate package.


