Browse categories
Explore
Fiverr Pro
English
$
USD


HELLO! ,
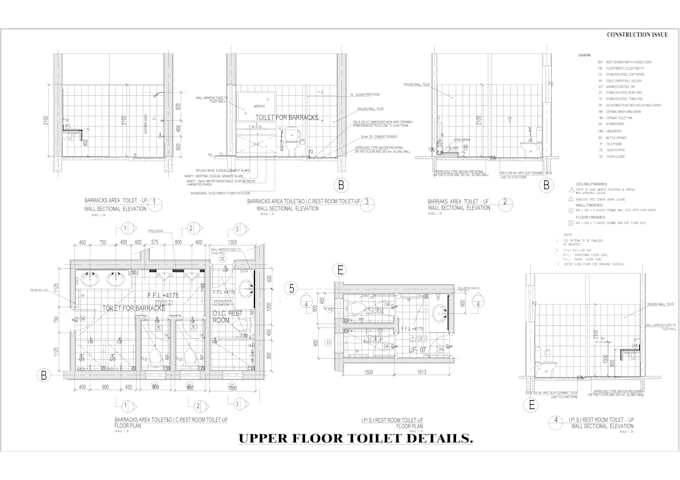
I am Drafitory. I am specialized in creating high quality 2D floor plans for real estate agents, real estate managers and developers.

Do you Have any sketches, images, pdf or any kind of ideas to be drawn in Auo Cad ? Or building layout to be done? Let me help you to do a professional CAD drawing for you.
I will redraw and design from any kind of sources into AUTOCAD drawing with very professionalism and 100% accurately.
Thank you for visit my page. I would like to work with you. I am a Architectural draftsman with extensive CAD experience.
Services for you,
· Architectural floor plan.
· PDF/ image/ sketch to CAD/ pdf/ PNG or JPEG drafting on scale.
· Furniture layout.
· Provide file format CAD, PDF, JPEG or PNG.
Why you hire me?
· Extremely Professional Service.
· 100% satisfactions.
· Fast response and results.
· Quality work within short time.
· Friendly behavior with the respected clients.
· I can do what you exactly want.
Feel free contact me before placing the order in order to confirm the pricing and the dead line.
Thank you for your patience.
Have a nice day.
Cheers !!!
Fiverr does not screen freelancers in this category. Please verify qualifications and discuss requirements with the freelancer before ordering, including any preferences regarding the use of AI tools.
An expert in Architectural floor plan drafting and designing
Languages