Browse categories
Explore
Fiverr Pro
English
$
USD


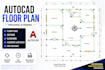


I am an Architectural Draughtsman with over 2 years of experience in creating accurate and detailed AutoCAD drawings.
I will provide high-quality 2D floor plans, sections and elevations based on your requirements. All drawings will be clean, precise, and professionally done.
I also provide basic 3D architectural models using Revit if required for better visualisation.
My services include.
2D Floor Plans
Sections
Elevations
PDF to AutoCAD conversion
Customer satisfaction and accuracy are my top priorities.
Fiverr does not screen freelancers in this category. Please verify qualifications and discuss requirements with the freelancer before ordering, including any preferences regarding the use of AI tools.
I will create architectural drawings and 3D models using AutoCAD and Revit
Languages
What do you need to start the project?
I need your requirements, sketches, or reference images to start the work.
What file format will I receive?
You will receive PDF and DWG ( AutoCAD ) files.
Can you make changes after delivery?
Yes, revisions are included based on the package you select.
Do you provide 3D models?
Yes, I provide basic 3D modeling using Revit if required.